
Auditorium at Symbiosis Indore
- Client: Symbiosis University of Applied Sciences
- Location: Indore, MP
- Expertise: Interior
- Status: Complete
- Cost: -
- Year of Completion: 2015
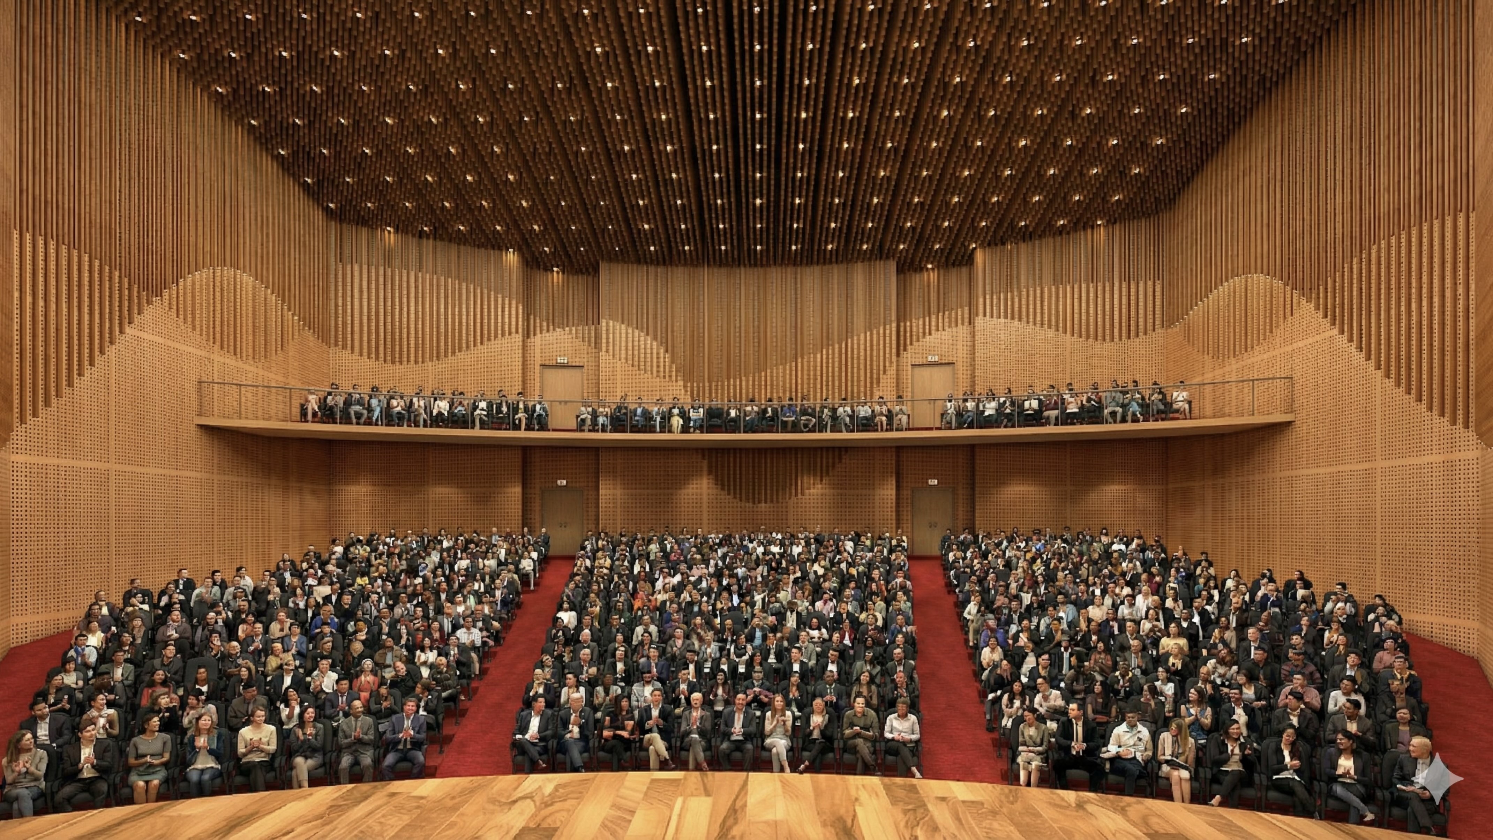
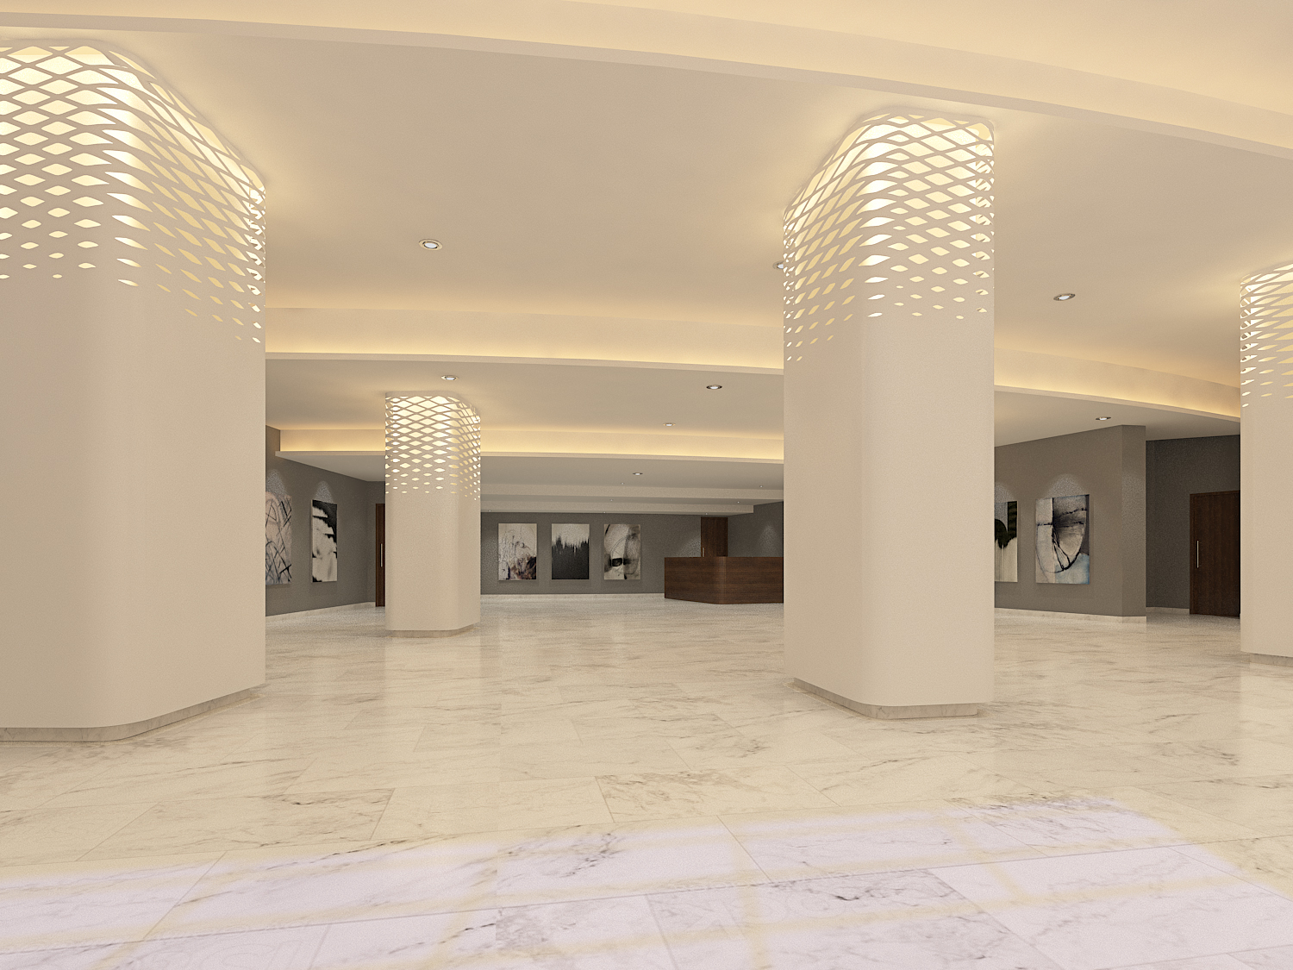
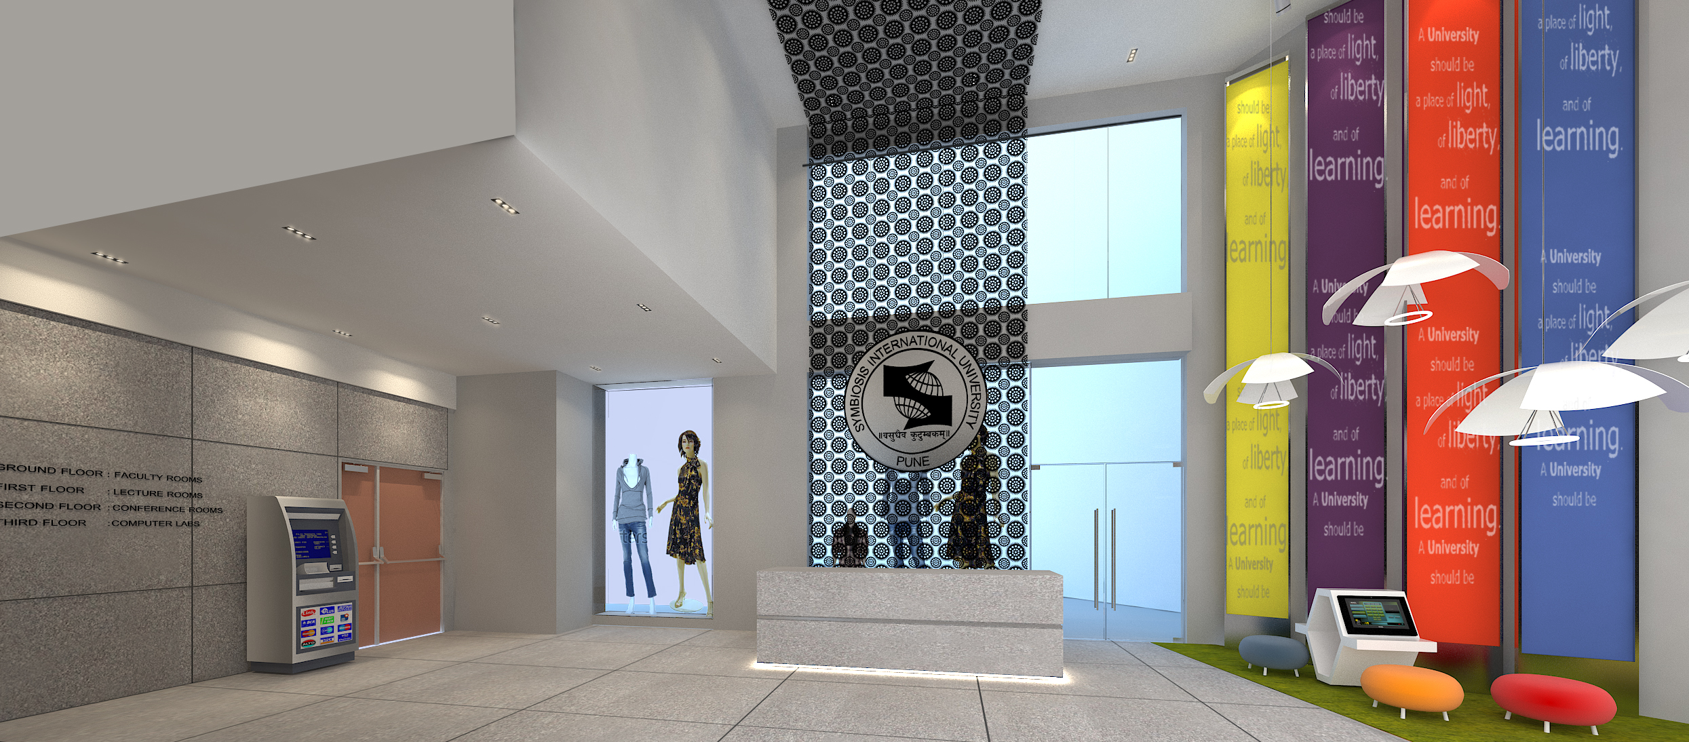
The interior of the Symbiosis University Auditorium in Indore, designed by Shashi Prabhu & Associates, is conceived as a dramatic yet harmonious extension of its iconic parametric exterior. The design language flows seamlessly from outside to inside, creating a unified spatial experience that celebrates both performance and architectural expression.
The defining feature of the interior is the wooden slatted skin, designed in a parametric form that mirrors the petal-like geometry of the exterior roof inspired by the Palaash flower. This sculptural envelope wraps the walls and ceiling, blurring the boundaries between architecture and acoustics. The slatted pattern is not only visually striking but also acoustically engineered to diffuse sound evenly across the auditorium, ensuring an immersive auditory experience.
The warm tones of natural wood contrast beautifully with the bold red exterior, lending the interior a sense of richness, warmth, and intimacy. Indirect lighting integrated within the slatted panels enhances the form while maintaining visual comfort.
Tiered seating for 1,000 is ergonomically designed, with excellent sightlines from every seat. The stage is equipped with professional-grade AV and theatrical systems, and the backstage layout is seamlessly connected for efficient circulation.
The interior of the Symbiosis Auditorium is a fusion of design, material craft, and performance precision—a space where architecture becomes an active participant in the experience it houses.
-
-