
Balasaheb Thackarey Medical College, Mumbai
- Client: Municipal Corporation of Greater Mumbai
- Location: Juhu, Mumbai
- Expertise: Architecture, Medical Planning, Engineering, Interior Design
- Status: Complete
- Cost: Rs. 320 cr.
- Year of Completion: 2022
The Dr. Balasaheb Thackeray Medical College at Cooper Hospital, Juhu, Mumbai, has been designed by Shashi Prabhu & Associates as the architects, interior designers, and engineering consultants, creating a contemporary 250-seat medical college that responds to the evolving standards of medical education in India. The architectural planning has been driven by the requirements of the National Medical Commission (NMC), ensuring that every aspect of the institution supports competency-based medical education and complies with the prescribed norms for teaching infrastructure, academic departments, student facilities, and integration with the associated teaching hospital. The design establishes a clear hierarchy of academic, administrative, and student spaces while maintaining efficient circulation, flexibility, and seamless connectivity between the medical college and Cooper Hospital to facilitate both classroom learning and clinical training.
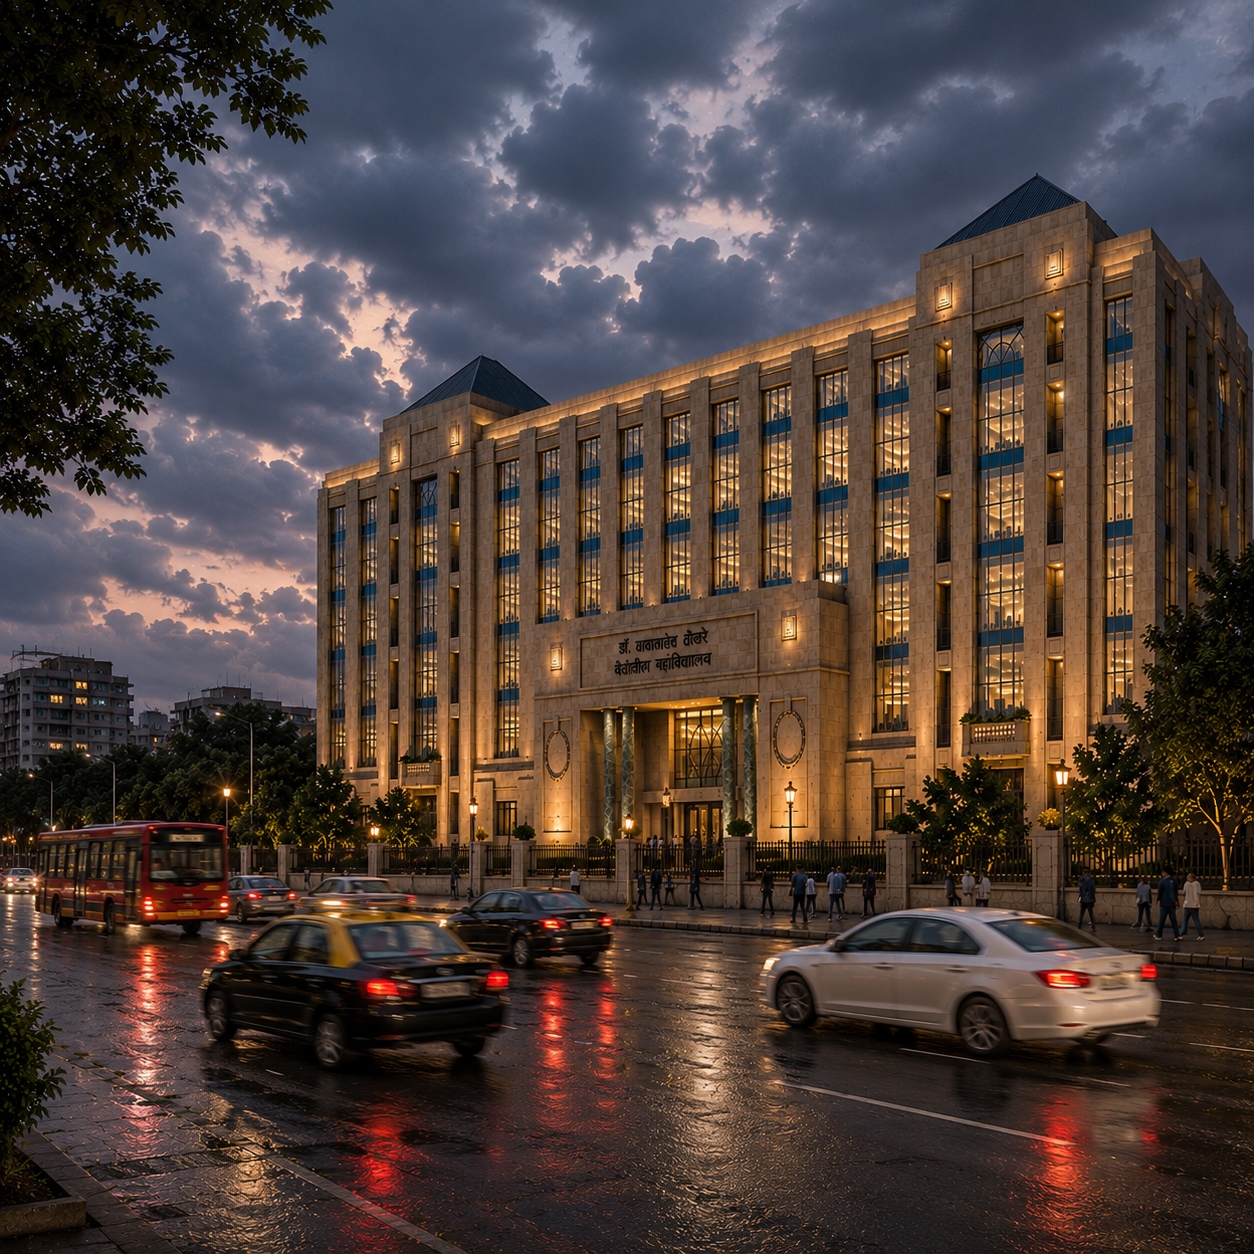
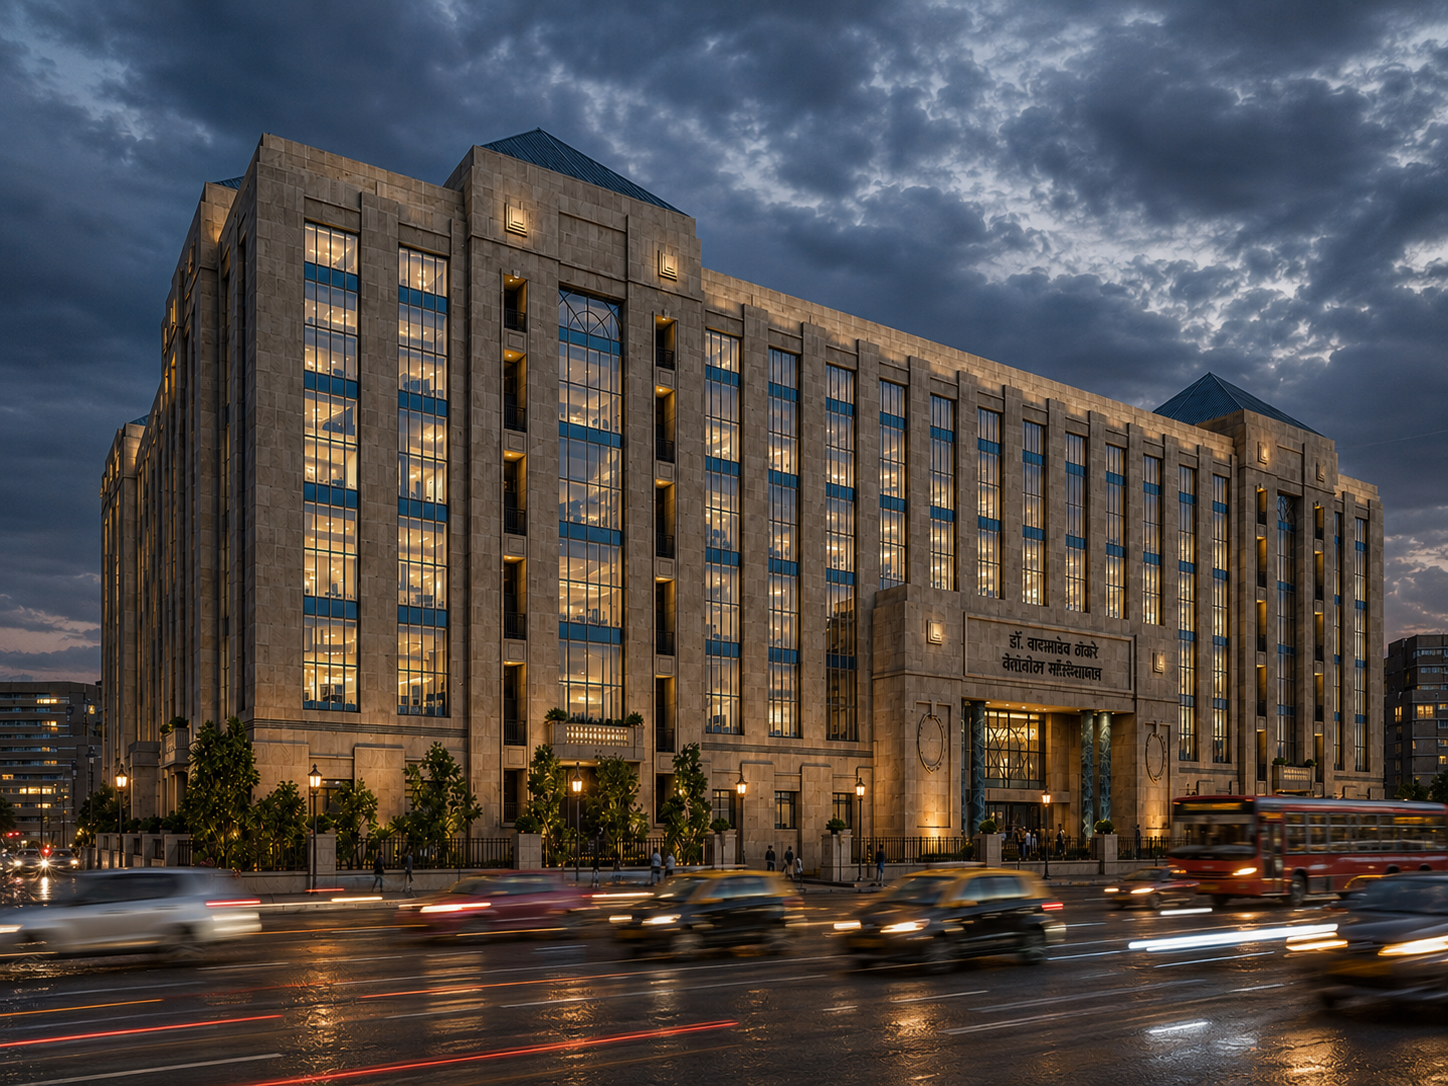
As a fully integrated multidisciplinary assignment, SPA was responsible for the architecture, interiors, structural engineering, and building services engineering, delivering a cohesive institutional environment that combines functionality with a dignified architectural expression. The building’s timeless façade, contemporary learning environments, and efficient engineering systems reflect the firm’s commitment to designing high-performance educational infrastructure that meets stringent regulatory requirements while providing an inspiring setting for future generations of medical professionals. The project stands as a benchmark for urban medical education facilities, demonstrating how thoughtful planning, engineering precision, and architectural excellence can together support the highest standards of healthcare education.
The planning philosophy centres on creating an environment that promotes collaborative learning, simulation-based education, and interdisciplinary interaction. State-of-the-art lecture theatres, departmental teaching spaces, demonstration rooms, practical laboratories, museums, faculty offices, skill laboratories, digital learning facilities, library resources, and student amenities have been meticulously planned in accordance with NMC guidelines. Particular attention has been given to the spatial organisation of departments, segregation of public and academic circulation, barrier-free accessibility, fire and life safety, and the integration of modern building services, ensuring that the institution remains adaptable to future advances in medical education and healthcare delivery.