Barsapara Stadium, Assam
- Client: Assam Cricket Association
- Location: Guwhati, Assam
- Expertise: Architecture
- Status: Complete
- Cost: -
- Year of Completion: 0
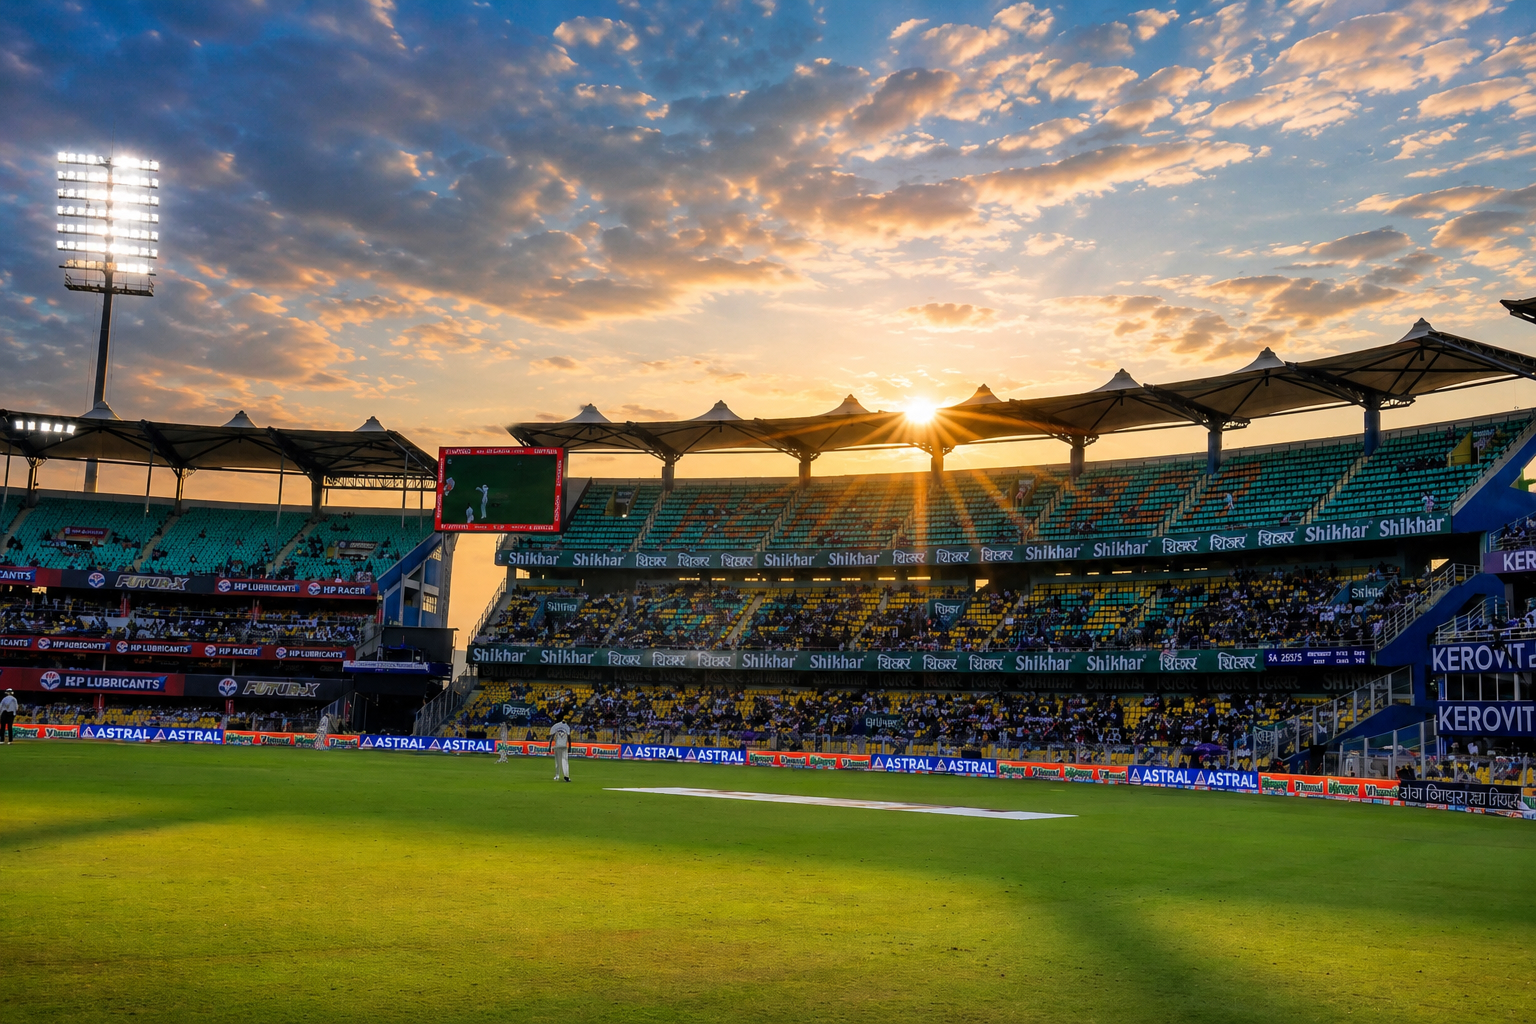
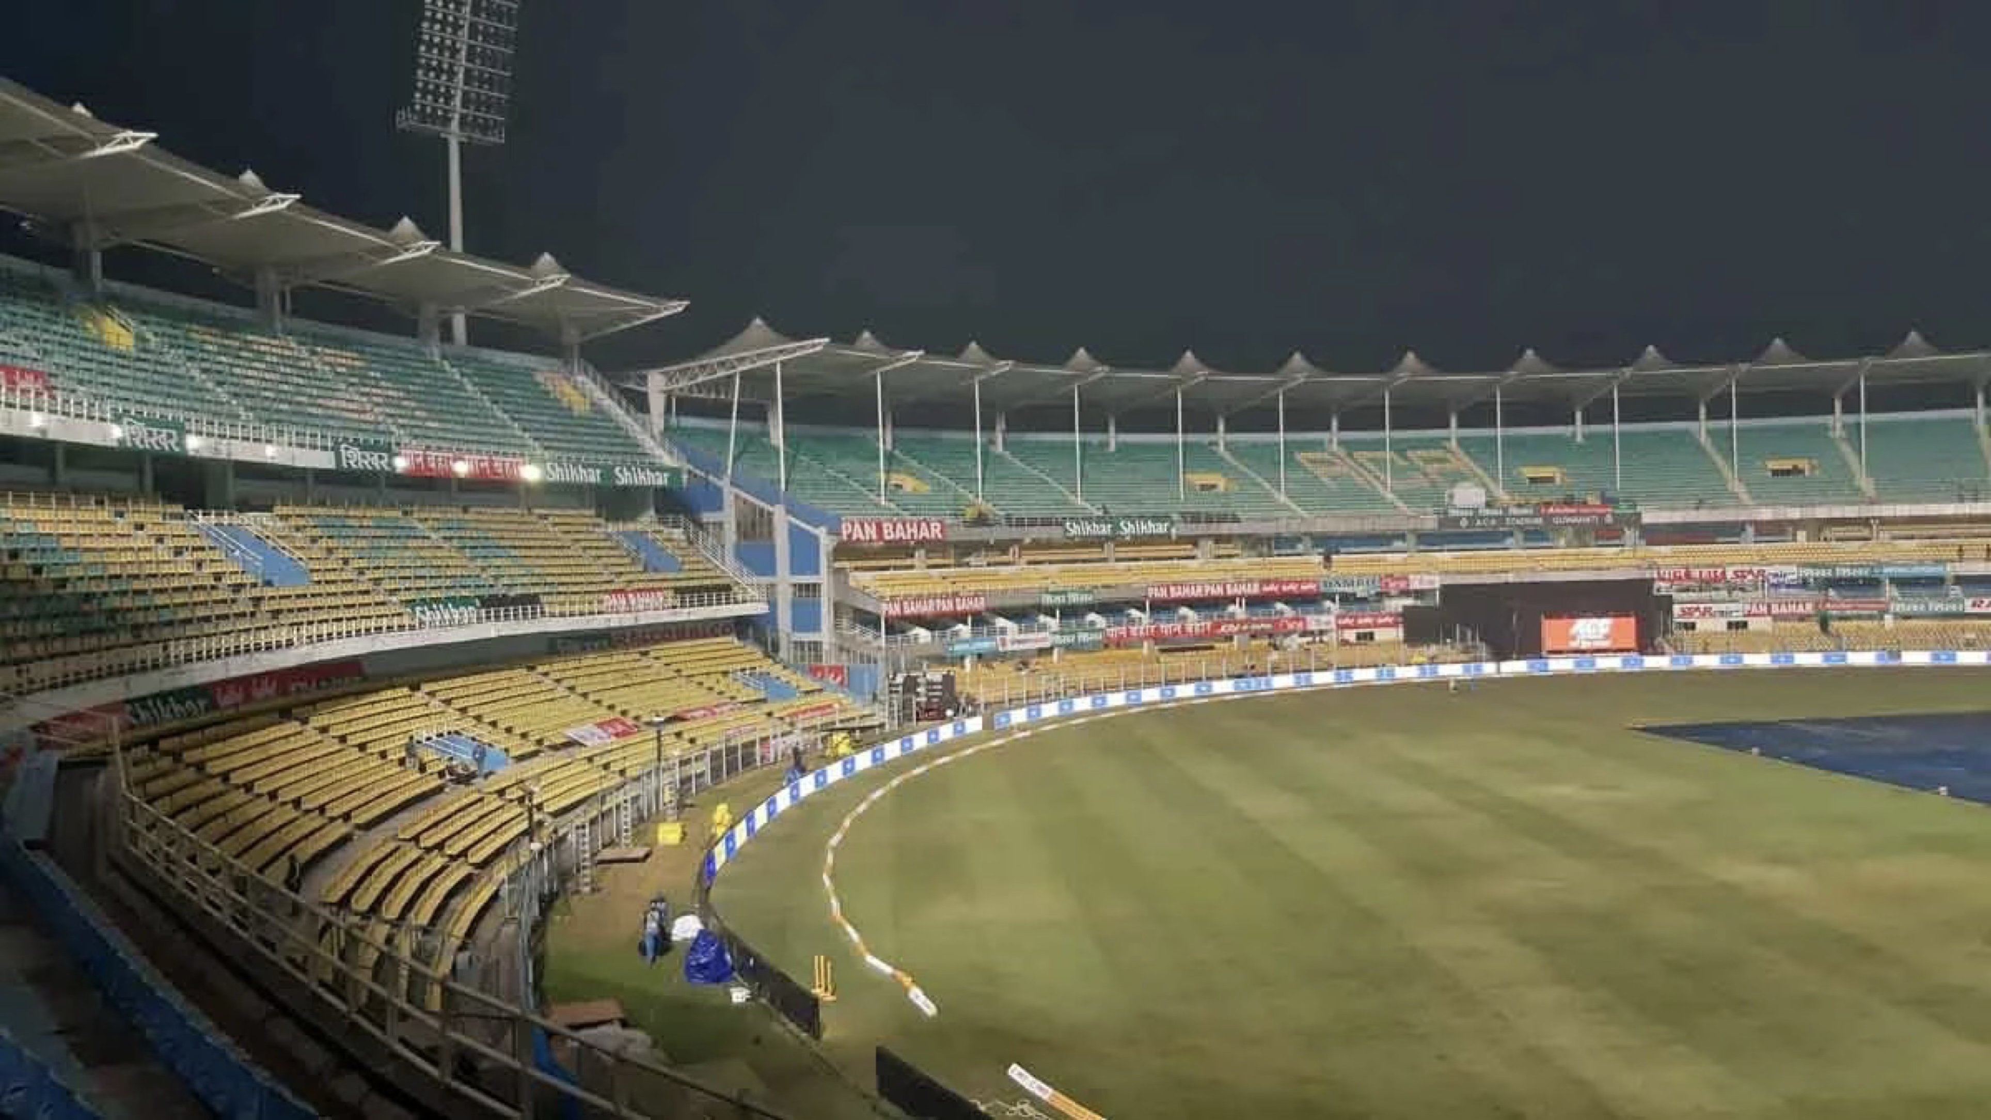
The Barsapara Stadium in Guwahati, officially the Dr Bhupen Hazarika Cricket Stadium, is an architectural milestone in Northeast India. Designed by Shashi Prabhu & Associates and built using structural steel framing with a unitized steel-decking system, it’s the first stadium in India to employ this earthquake-resilient construction method—crucial in Assam’s seismic zone . The bowl comprises four independent stands that seamlessly embed modern structural efficiency with crowd visibility.
Spanning nearly 40,000 sqm and accommodating up to 50,000 spectators, the layout features steeply rising galleries under canopy-style roofing that ensure comfort and sightlines . The steel structures support large overhanging roofs—defensive against Assam’s intense monsoon rains—while also providing shaded seating throughout.
The north end of the complex houses the main pavilion and clubhouse, strategically located alongside indoor and outdoor practice pitches per ICC/BCCI norms. Opposite, the south stand integrates enhanced spectator amenities beyond these standards . Beyond spectator zones, the stadium incorporates training facilities like indoor nets, a gym, media centre, swimming pool, and squash courts—all encased within the structural steel’s flexibility and strength .