
Bhandup Super Speciality Hospital
- Client: MCGM
- Location: Bhandup
- Expertise: Healthcare, Healthcare planning, Hospital Architecture
- Status: -
- Cost: -
- Year of Completion: 2027
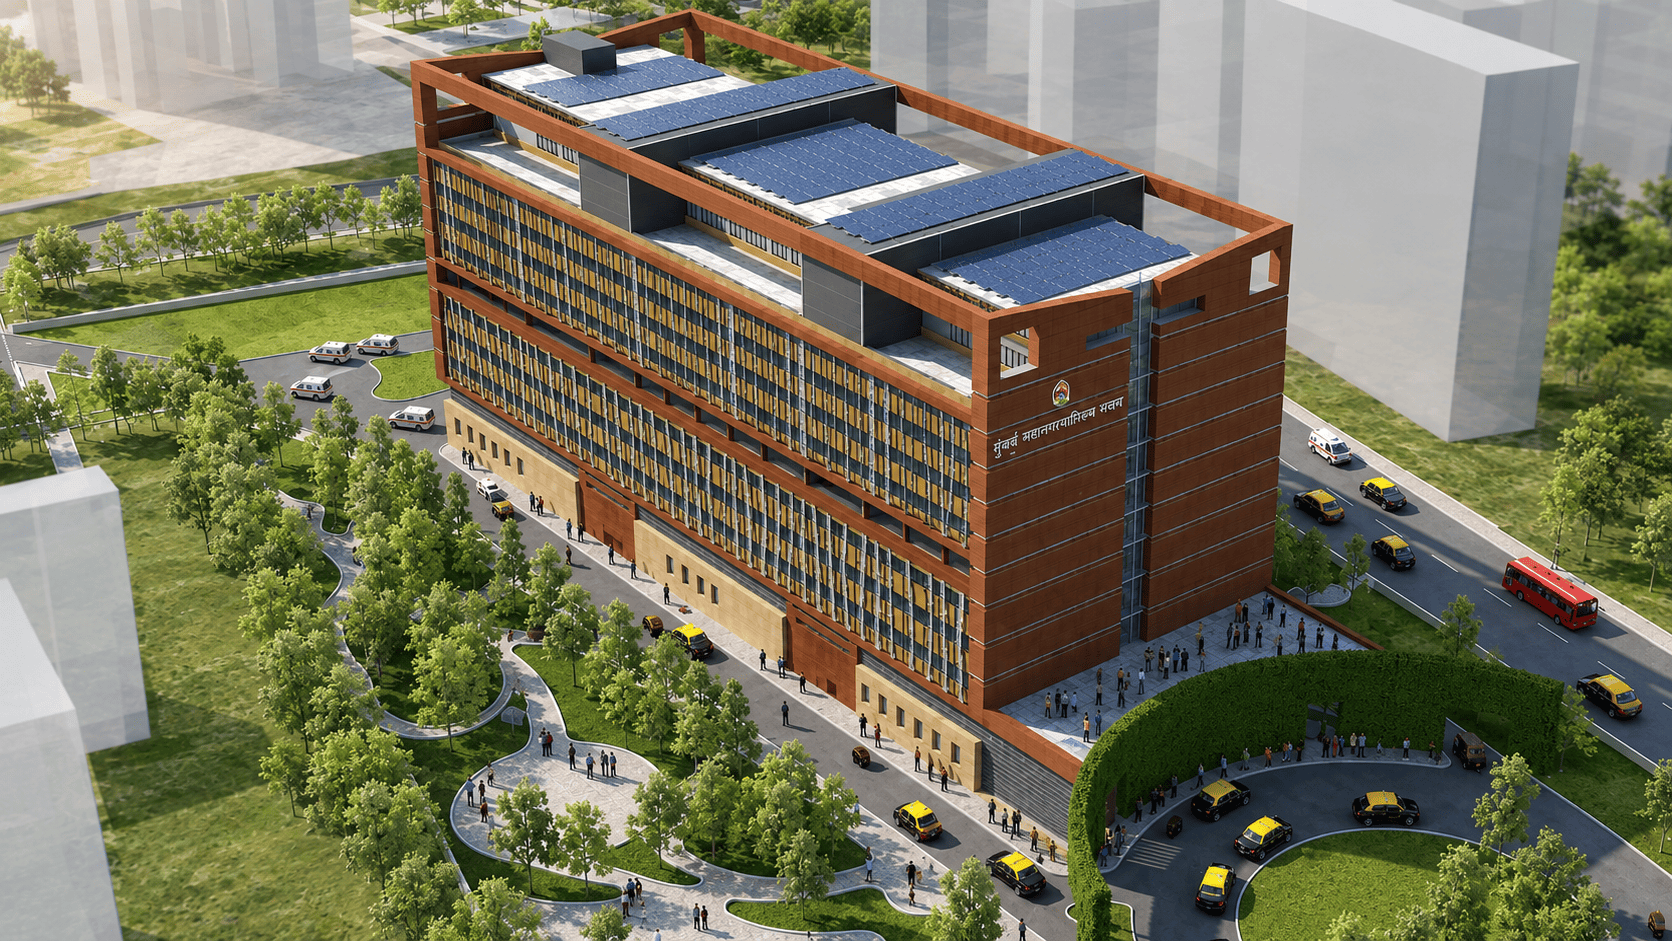
The Bhandup Super-Specialty Hospital for MCGM, designed by Shashi Prabhu & Associates, is envisioned as a state-of-the-art healthcare facility serving Mumbai’s eastern suburbs. Spread across 10,125 m² of land with a built-up area of about 48,600 m², the hospital will accommodate over 360 beds, with scalable capacity for future expansion.
-
Architecturally, the façade integrates climate-responsive elements—deep sunshades, terracotta panels, and strategic glazing to minimise heat gain while maximising daylight. Landscaped buffers create a calm healing environment, shielding the hospital from urban noise. Two distinct entry points—one for emergency and service access, another for outpatient and visitors—enhance site-level circulation.
The design focuses on functional efficiency and patient comfort. A central service core organises critical functions like operation theatres, ICUs, diagnostics, and imaging for smooth horizontal and vertical circulation. Segregated movement paths ensure clear separation of patients, visitors, and staff, improving infection control and operational workflow. The structure follows a modular grid, allowing flexible departmental layouts and ease of future upgrades. The design emphasises sustainability, with provisions for natural ventilation, energy-efficient systems, and green spaces. Once completed, it will significantly upgrade healthcare infrastructure in the region, combining world- class medical functionality with contextual, humane architecture.