
Campus Masterplanning for VNIT at Nagpur
- Client: Visvesvaraya National Institute of Technology
- Location: Nagpur
- Expertise: Masterplanning, Architecture, Interior, Landscape, MEP, Structure
- Status: Ongoing
- Cost: 0
- Year of Completion: 0
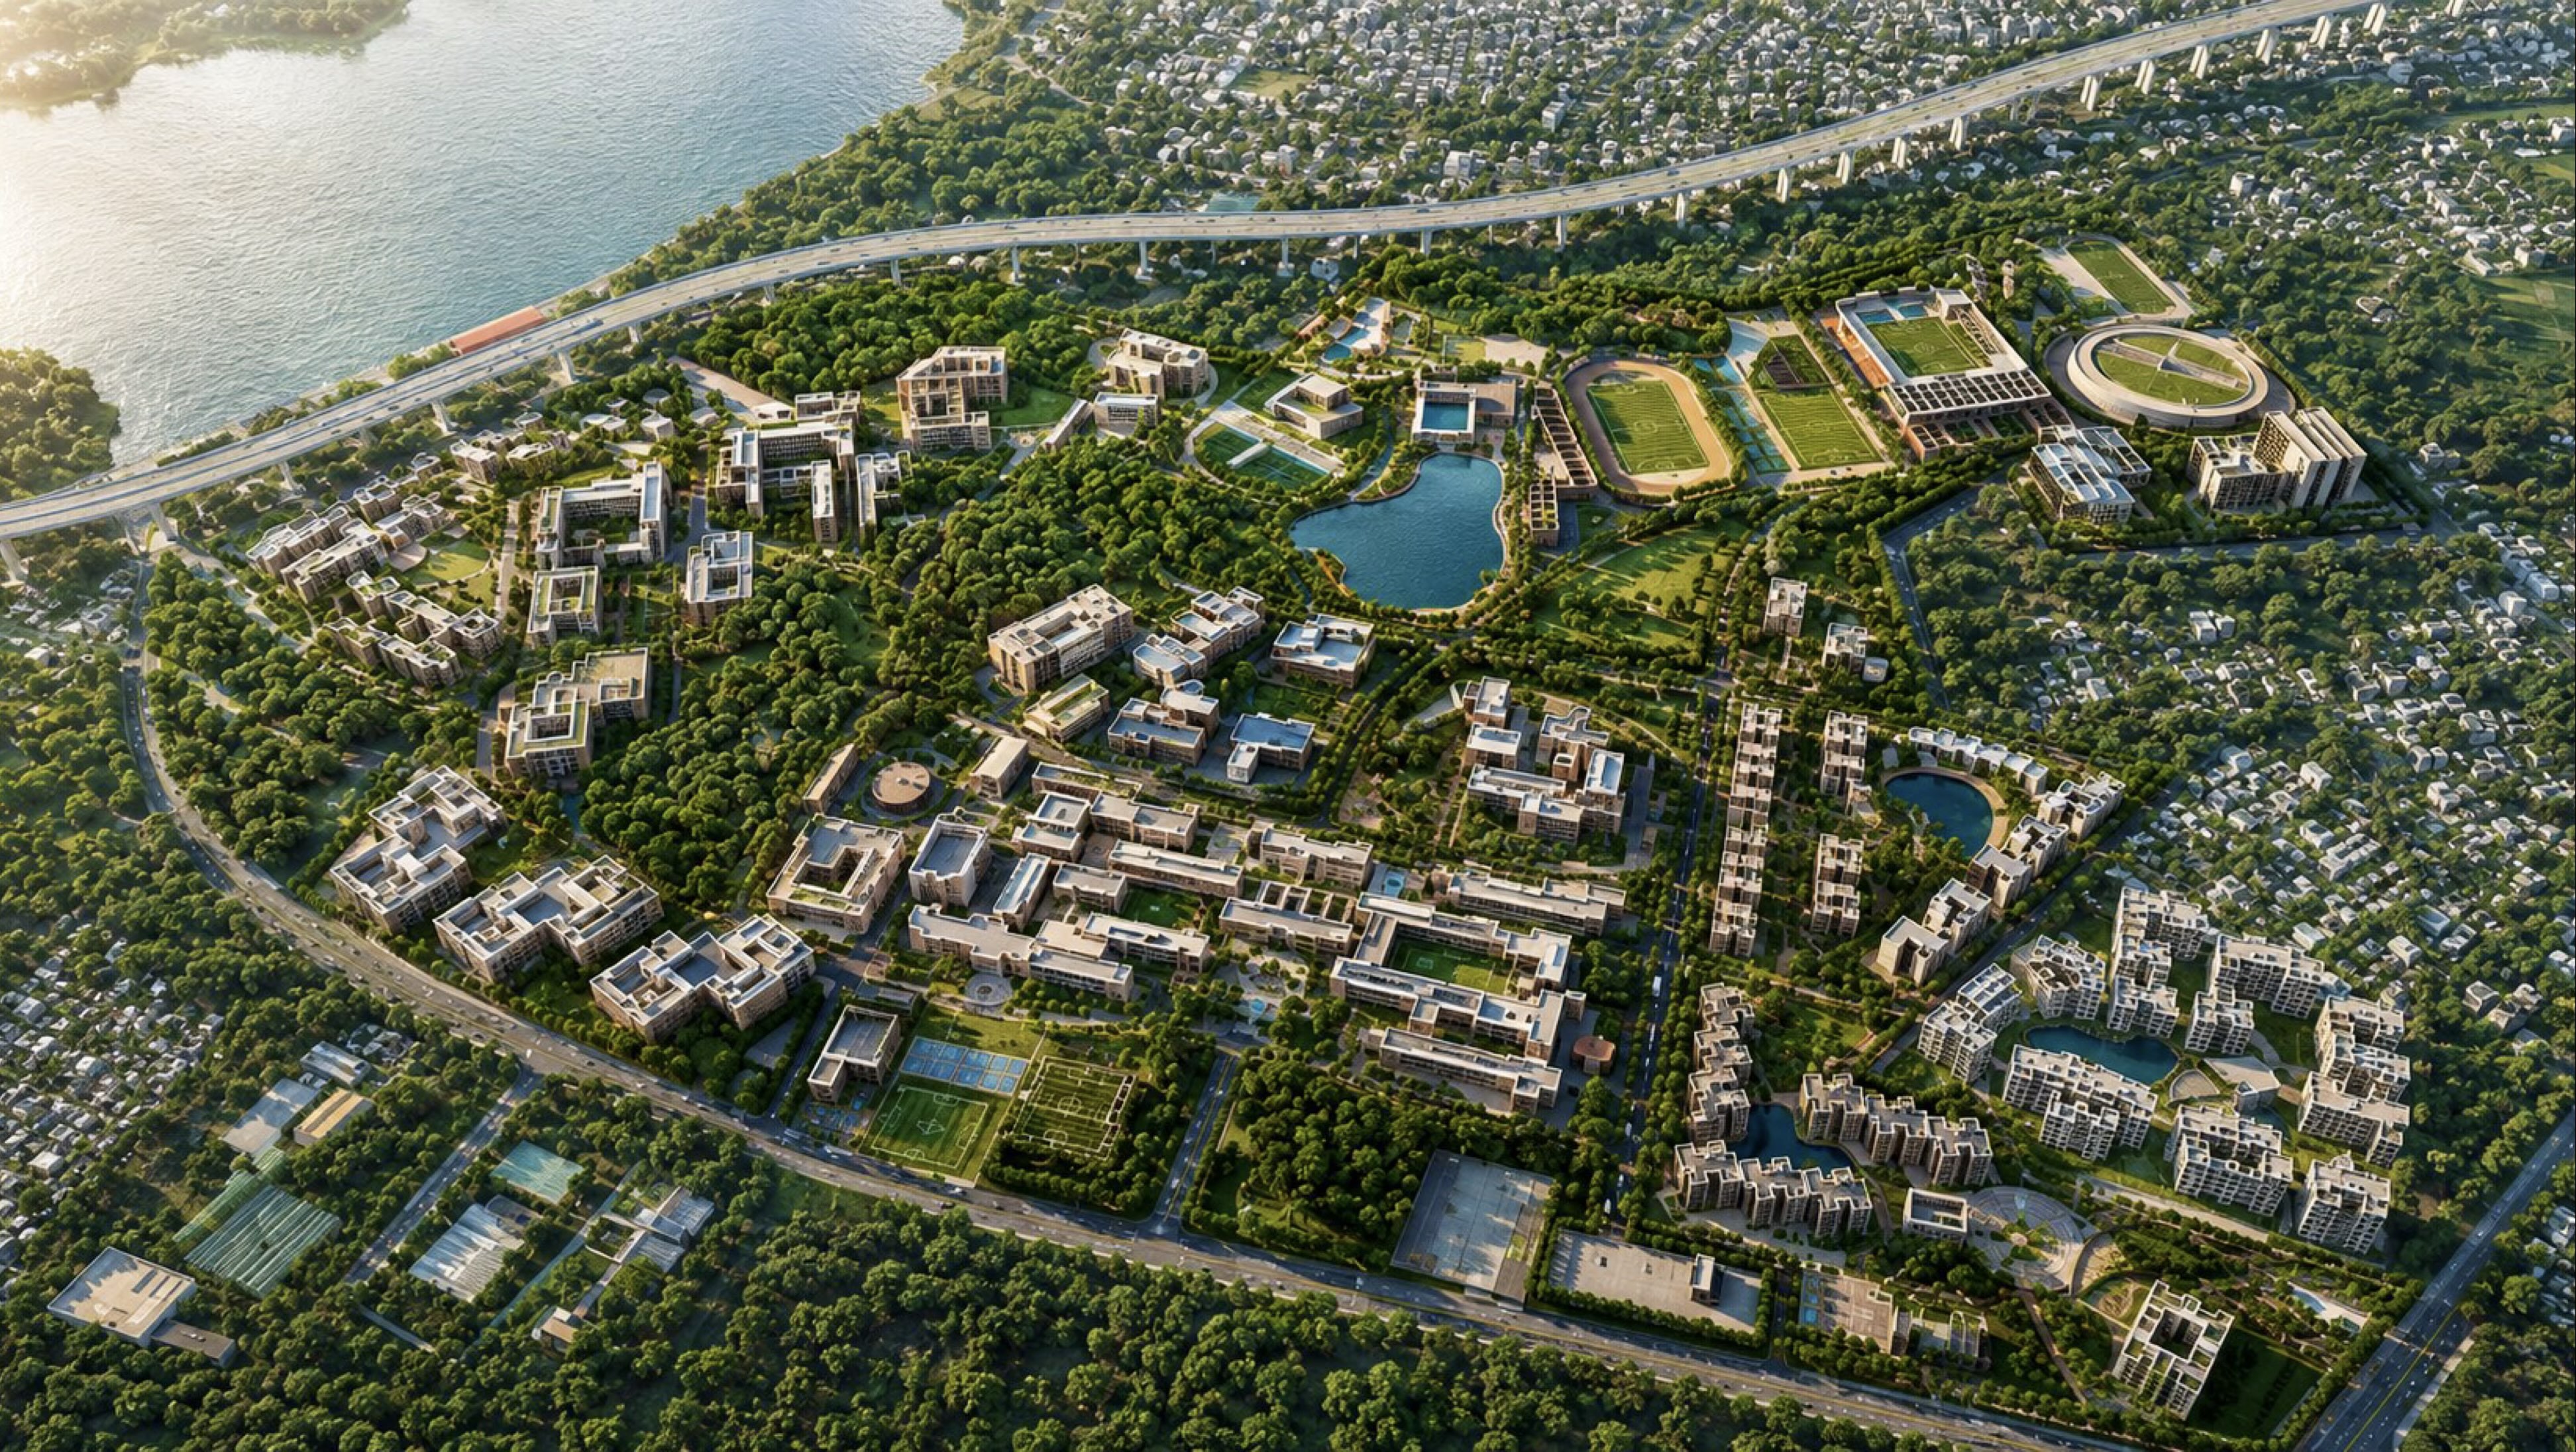
The Master Plan for the Visvesvaraya National Institute of Technology (VNIT), Nagpur, which we won in an intense design competition, envisions the transformation of the campus into a future-ready centre for academic excellence, research, innovation, and student life. Planned as a comprehensive long-term development strategy, the master plan integrates new academic buildings, research facilities, student housing, sports infrastructure, faculty residences, and social amenities within a cohesive and environmentally sensitive framework. The design strengthens connectivity across the campus while preserving its rich green character, creating a vibrant and pedestrian-friendly learning environment.
The proposal adopts a sustainable and phased approach to campus expansion, ensuring that future growth can be accommodated without disrupting existing operations. Landscaped open spaces, water bodies, recreational zones, and a well-defined circulation network enhance the quality of campus life while promoting ecological resilience. By combining contemporary planning principles with the institute’s academic vision, the master plan establishes a world-class educational campus capable of supporting the evolving needs of students, faculty, researchers, and industry collaborations for decades to come.
-
-