
IIT Dhanbad
- Client: IIT
- Location: Dhanbad,Jharkhand
- Expertise: campus planning, architecture, engineering, infrastructure, and urban design.
- Status: on-going
- Cost: .
- Year of Completion: 2028
The masterplan for IIT (ISM) Dhanbad establishes a comprehensive vision for the planned expansion and transformation of the campus over the next 50 years, creating a flexible framework that accommodates future academic growth while preserving the institution’s rich legacy
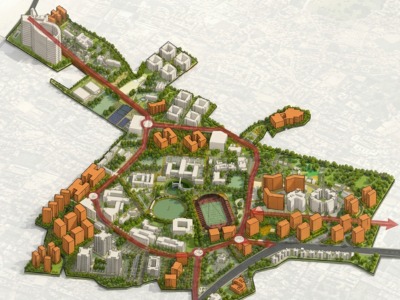
Rather than viewing the campus as a collection of individual buildings, the masterplan approaches it as an integrated academic ecosystem where teaching, research, student life, administration, recreation, and infrastructure evolve in a coordinated and sustainable manner. The planning strategy carefully evaluates the long-term utilisation of available Floor Space Index (FSI), identifies development zones, and defines a phased roadmap for campus expansion that can be implemented progressively in response to the Institute’s future requirements. A key aspect of the masterplan is the strategic redevelopment of the existing campus through the rationalisation of land use, including the selective demolition of obsolete structures to make way for modern academic, research, residential, and student support facilities. New schools, laboratories, hostels, faculty housing, sports infrastructure, administrative buildings, and community amenities are integrated into a cohesive urban framework connected by efficient circulation networks, landscaped open spaces, and pedestrian-friendly streets. The planning also incorporates comprehensive MEP infrastructure, utility corridors, water supply, sewerage, storm-water management, electrical distribution, communication networks, and future service expansion, ensuring that the campus remains resilient, efficient, and capable of supporting decades of growth without disrupting ongoing academic activities. Prepared by Shashi Prabhu & Associates, the masterplan reflects the firm’s multidisciplinary expertise in campus planning, architecture, engineering, infrastructure, and urban design. The proposal balances conservation with future development, creating a campus that is sustainable, adaptable, and technologically advanced.