
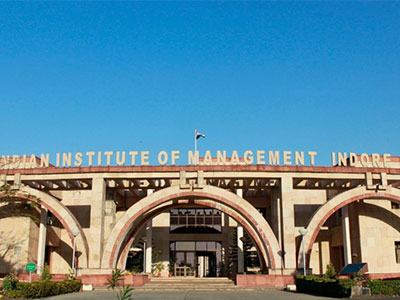
Indian Institute of Management, Indore
- Client: Indian Institute of Management
- Location: Indore
- Expertise: -
- Status: -
- Cost: -
- Year of Completion: 0
The interiors of the Indian Institute of Management (IIM) Indore, as designed by Shashi Prabhu & Associates, embody a refined synthesis of academic seriousness, spatial fluidity, and contextual sensitivity. The design is driven by the goal of fostering an environment that encourages intellectual engagement while remaining grounded in the natural and cultural landscape of central India.
Interior spaces across academic blocks, libraries, faculty offices, and common areas are characterized by minimalist design, clean lines, and an earthy material palette. Exposed concrete, natural stone, and timber are employed in a restrained yet expressive manner, giving the spaces a timeless and institutional character. Large volumes and high ceilings enhance a sense of openness, while controlled natural lighting through clerestory windows and shaded courtyards ensures thermal comfort and glare-free interiors.
Learning spaces—classrooms, lecture halls, and seminar rooms—are designed for flexibility and acoustic performance, equipped with modern teaching aids and integrated technology. Circulation areas are wide, well-lit, and interconnected through a network of internal courtyards and shaded verandahs, reinforcing a sense of community and dialogue.
Furniture and fixtures follow a neutral, ergonomic design language, aligned with the overall architectural intent. The interiors of IIM Indore reflect SPA’s commitment to creating pedagogical environments that are both functional and deeply humane, encouraging introspection, collaboration, and leadership.
-
-