
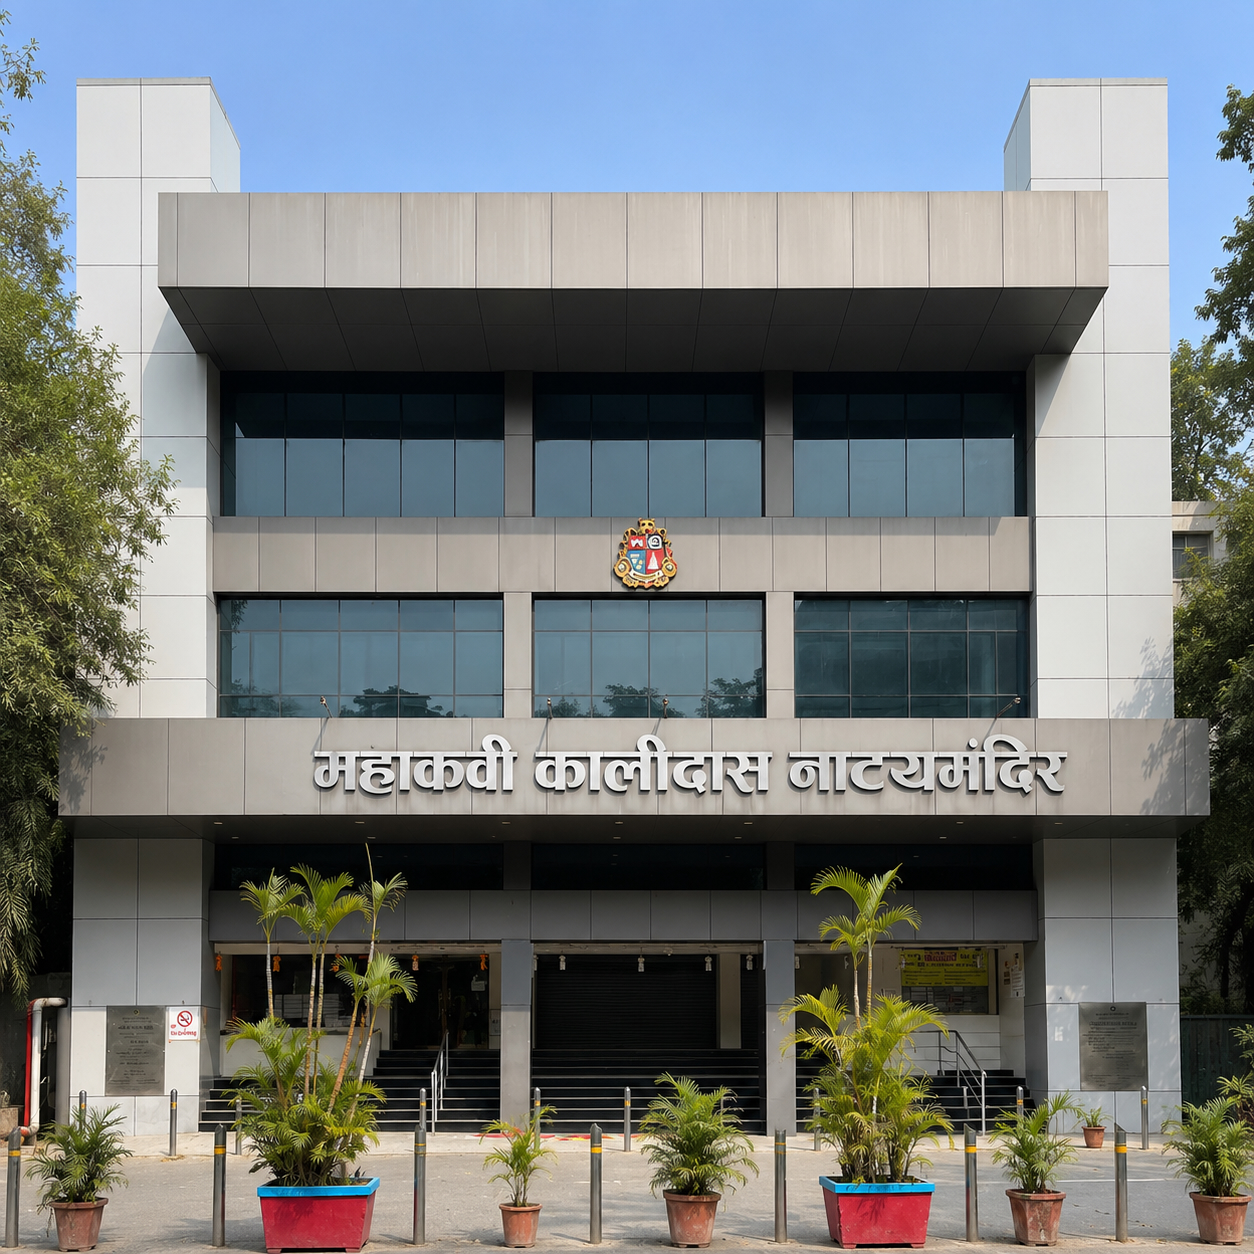
Mahakavi Kalidas Natya Mandir in Mulund Mumbai
- Client: Municipal Corporation of Greater Mumbai
- Location: Mulund, Mumbai
- Expertise: Architecture, Interior Design
- Status: Complete
- Cost: Rs. 4cr
- Year of Completion: 1988
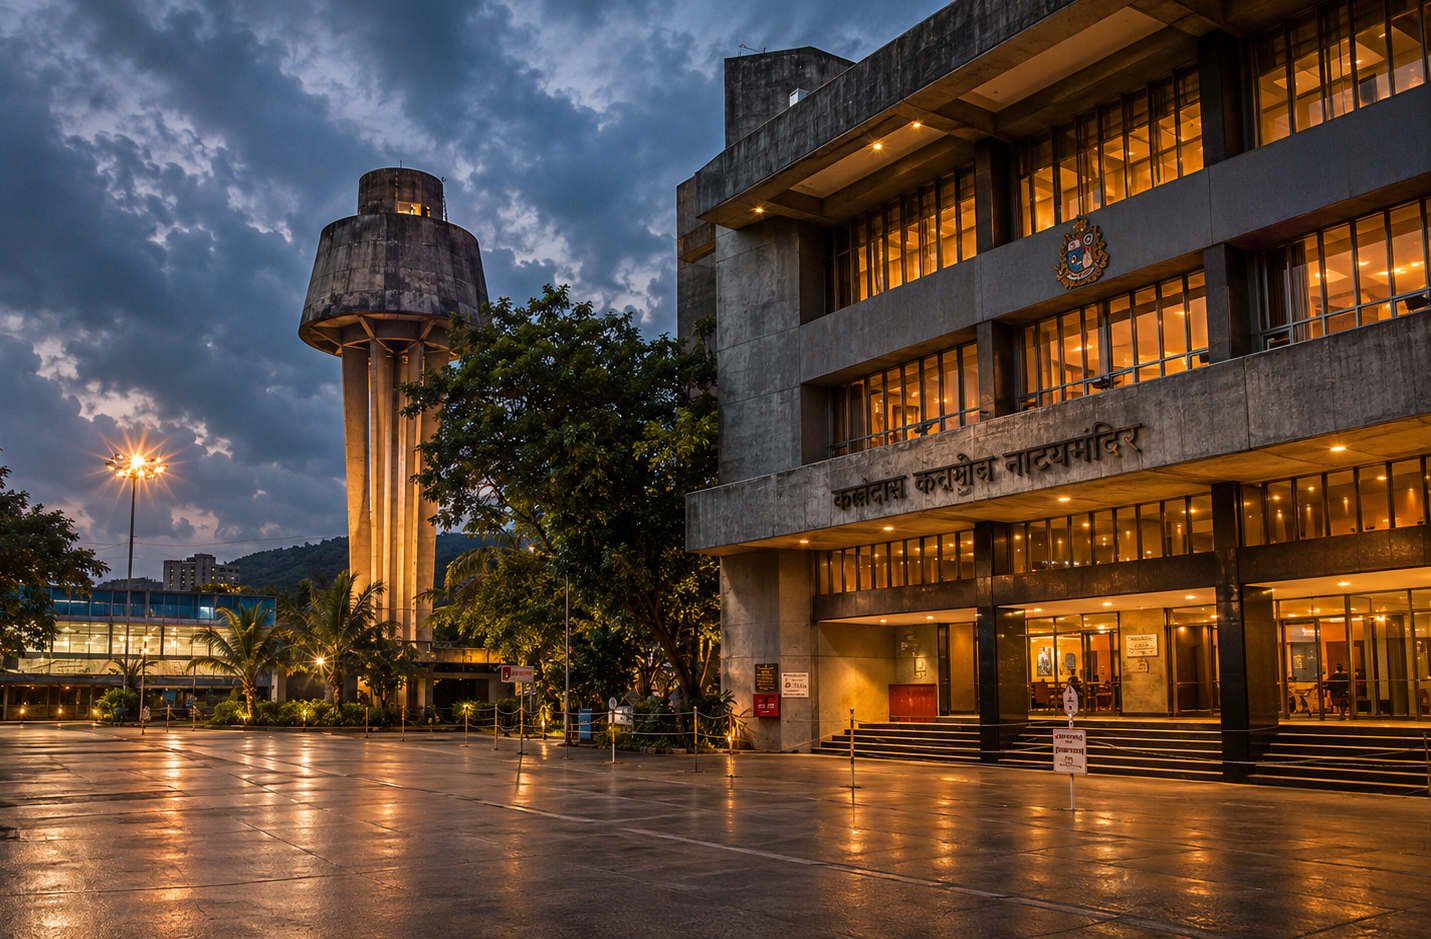
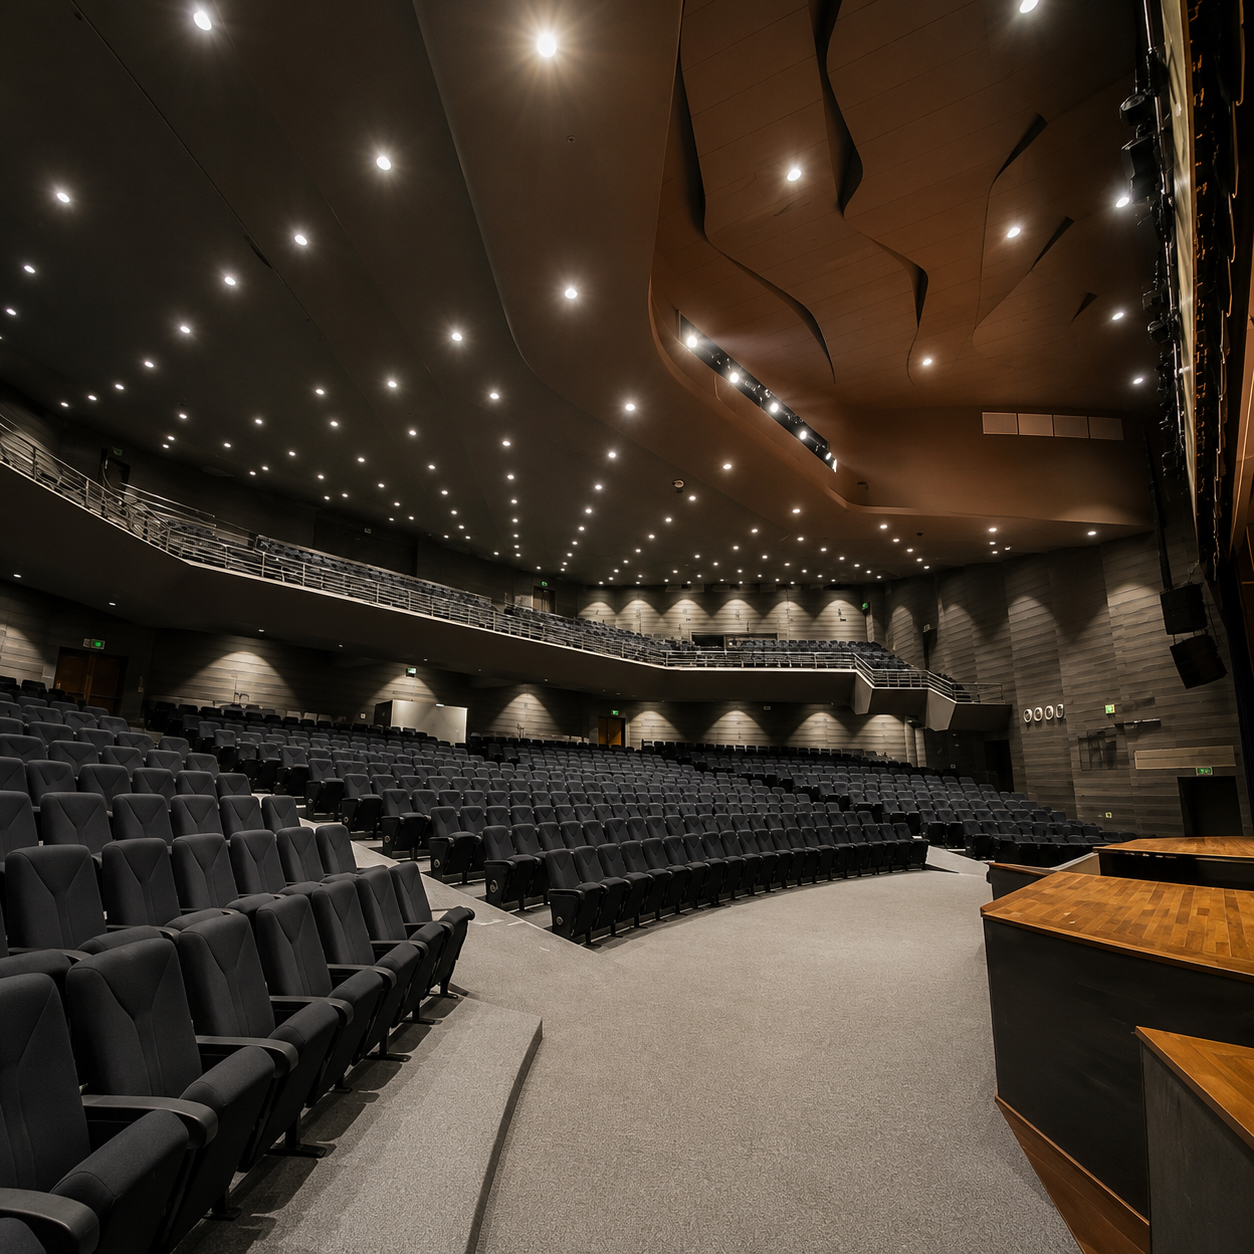
The 1,300-seat auditorium, designed by Shashi Prabhu & Associates (SPA) for the Municipal Corporation of Greater Mumbai (MCGM) in 1988, was conceived as a landmark cultural venue that would serve as a premier destination for theatre, music, conferences, and public events. The design was driven by the principle of creating an intimate relationship between the audience and the stage despite its large seating capacity. A fan-shaped seating arrangement, carefully calibrated sightlines, and a gently tiered balcony ensure that each of the 1,300 seats enjoys an unobstructed view of the performance. The sculpted ceiling, warm timber finishes, and acoustically treated wall surfaces were designed not only to create a distinctive architectural character but also to optimise sound quality, audience comfort, and the seamless integration of lighting, air-conditioning, and stage services.
For over three and half decades, the auditorium has continued to serve as one of Mumbai’s most important public cultural venues, demonstrating the timelessness of its architectural planning and engineering. Designed by SPA with flexibility at its core, it accommodates theatrical productions, concerts, cultural festivals, conferences, and civic events with equal efficiency. Modern stage infrastructure, professional lighting systems, generous backstage facilities, and efficient audience circulation have enabled the building to remain relevant through changing technological and operational requirements. The longevity and continued success of the auditorium stand as a testament to SPA’s design philosophy—creating public architecture that combines functionality, durability, and architectural excellence while enriching the cultural life of the city.
-
-