
Panvel Junction Station
- Client: -
- Location: Panvel, Navi Mumbai
- Expertise: Railway Station Design, Transport Infrastructure, Transit-Oriented Development, Public Infrastructure
- Status: Completed
- Cost: -
- Year of Completion: 1998
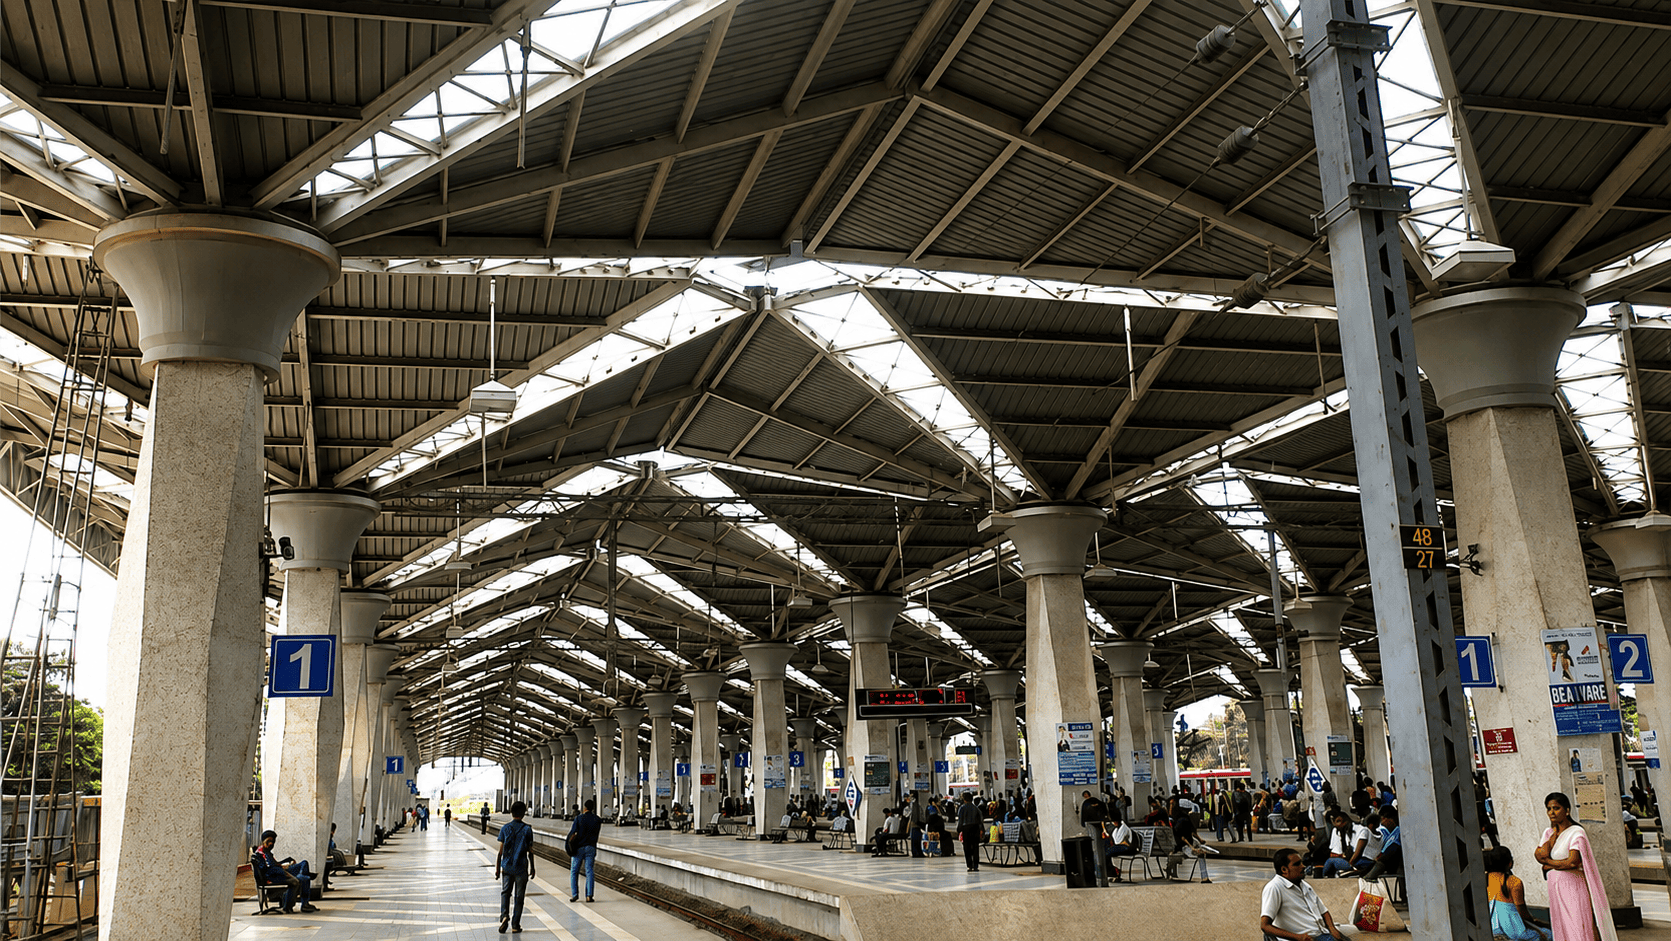
The redevelopment of Panvel Railway Station, designed by Shashi Prabhu & Associates, transformed it into a major suburban and long-distance transit hub for Navi Mumbai. The design emphasizes functional efficiency, climate responsiveness, and user comfort, making it a landmark in railway infrastructure.
-
A defining feature is the lightweight, inverted roof structure spanning over 4 acres, supported by slender mushroom-like columns that maximize open space and visibility on the platforms. The roofing system uses light weight steel and clerestory glazing to allow filtered natural light while minimizing heat gain, creating a bright and well-ventilated environment suitable for Mumbai’s tropical climate. The Station accomodates seven operational platforms, with provision for expansion. Wide concourses, foot-over bridges, escalators, and elevators, ensure smooth passenger movement, while separate zones for suburban, long-distance, and freight services reduce congestion. Integrated parking, bus bays, and autorickshaw stands improve last-mile connectivity. The modular design allows future upgrades with minimal disruption. Natural lighting, ventilation, and energy-efficient systems reduce operational costs. Through its structural innovation and people-centric planning, Panvel Railway Station redefines a suburban transit node, combining functionality, sustainability, and regional connectivity within a modern architectural framework.