
Rajiv Gandhi International Cricket Stadium, Hyderabad
- Client: Hyderabad Cricket Association
- Location: Uppal, Hyderabad
- Expertise: Sports Architecture, Stadium Design, Arena Planning, Sports Facility Planning, Structural Design
- Status: Completed
- Cost: INR. 68Cr
- Year of Completion: 2005
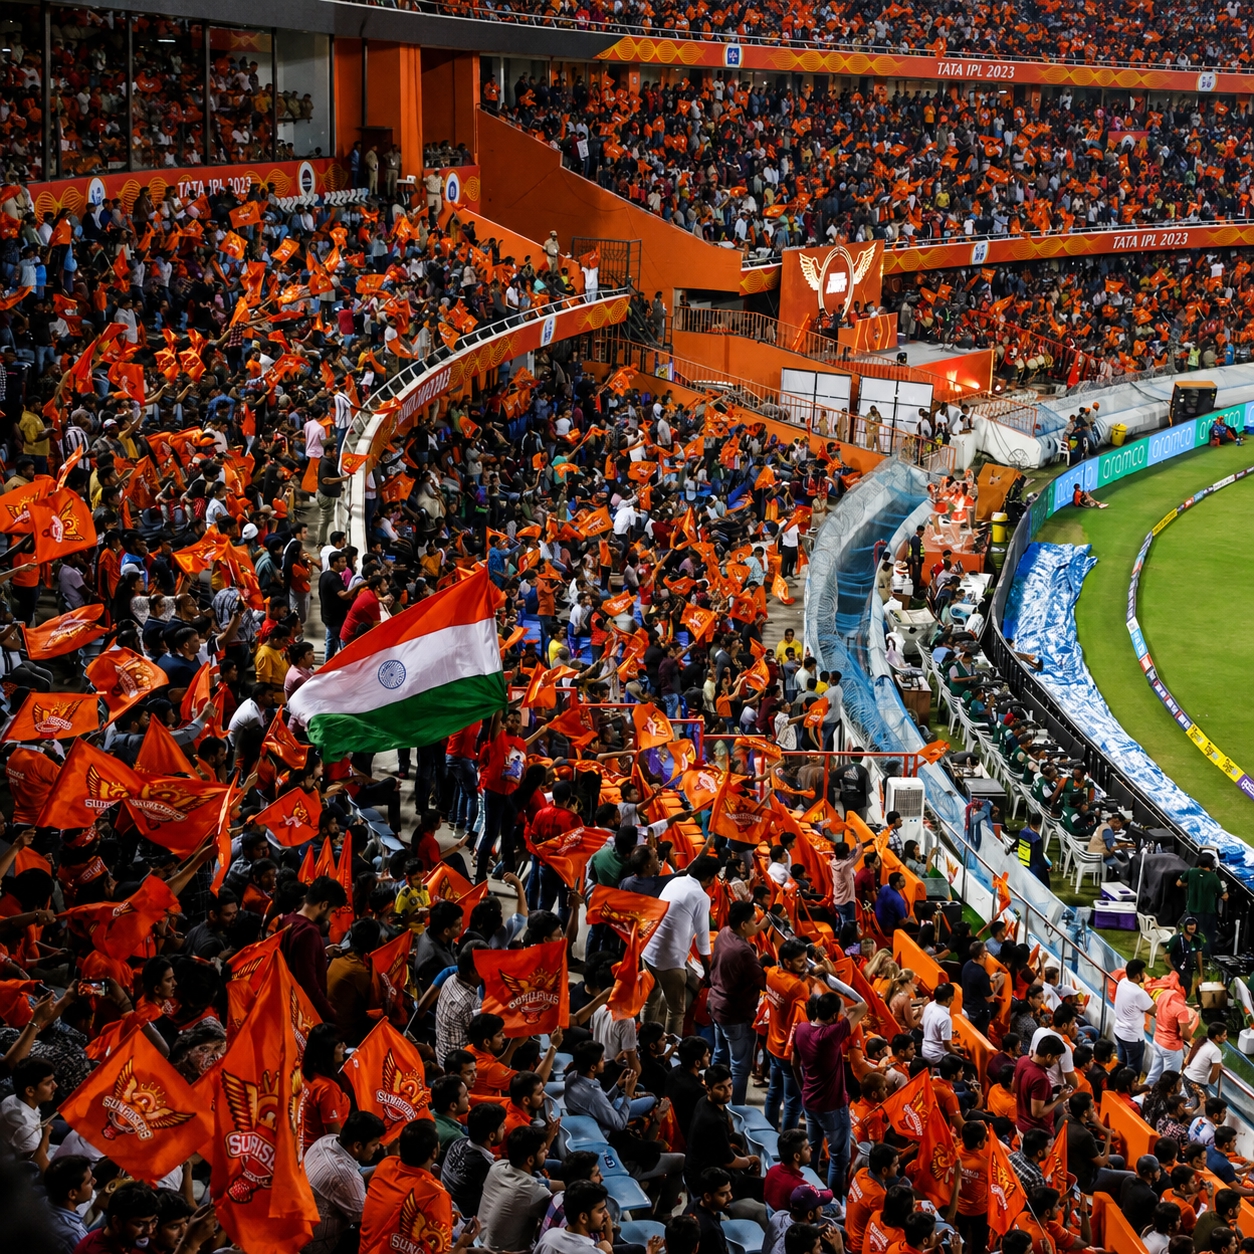
The Rajiv Gandhi International Cricket Stadium in Hyderabad represents a significant milestone in the evolution of contemporary cricket infrastructure in India. Conceived as a purpose-built venue to provide the Hyderabad Cricket Association with a world-class home ground, the stadium was designed to overcome the limitations of older multi-use facilities by creating an environment dedicated entirely to the sport. Its architectural planning is centred around a continuous bowl configuration that delivers uninterrupted sightlines from virtually every seat, ensuring an immersive viewing experience for spectators while reinforcing the intense atmosphere that characterises international cricket and the Indian Premier League. The design places equal emphasis on functionality and operational efficiency. A carefully planned two-tier seating arrangement accommodates a large spectator capacity while maintaining optimal viewing angles, and the circulation network efficiently separates players, officials, media, hospitality guests, and the general public. Modern player amenities, including international-standard dressing rooms, practice facilities, media centres, corporate hospitality suites, and VIP lounges, are seamlessly integrated into the architectural composition. High-performance floodlighting, a well-engineered drainage system, and a meticulously prepared playing surface ensure that the stadium is capable of hosting high-profile day-night matches and international tournaments with minimal disruption due to weather conditions. Beyond its technical achievements, the stadium has become an architectural landmark that reflects Hyderabad’s emergence as a global sporting destination. Rather than relying on extravagant architectural expression, its design derives its strength from clarity of planning, structural efficiency, and an uncompromising focus on spectator comfort. The unobstructed viewing geometry, expansive concourses, and integrated hospitality facilities have established new benchmarks for cricket venue design in India. Over the years, the Rajiv Gandhi International Cricket Stadium has successfully hosted international fixtures, IPL finals, and ICC tournaments, demonstrating how thoughtful architectural planning can create a venue that is not only functionally robust but also capable of delivering memorable sporting experiences for players and spectators alike
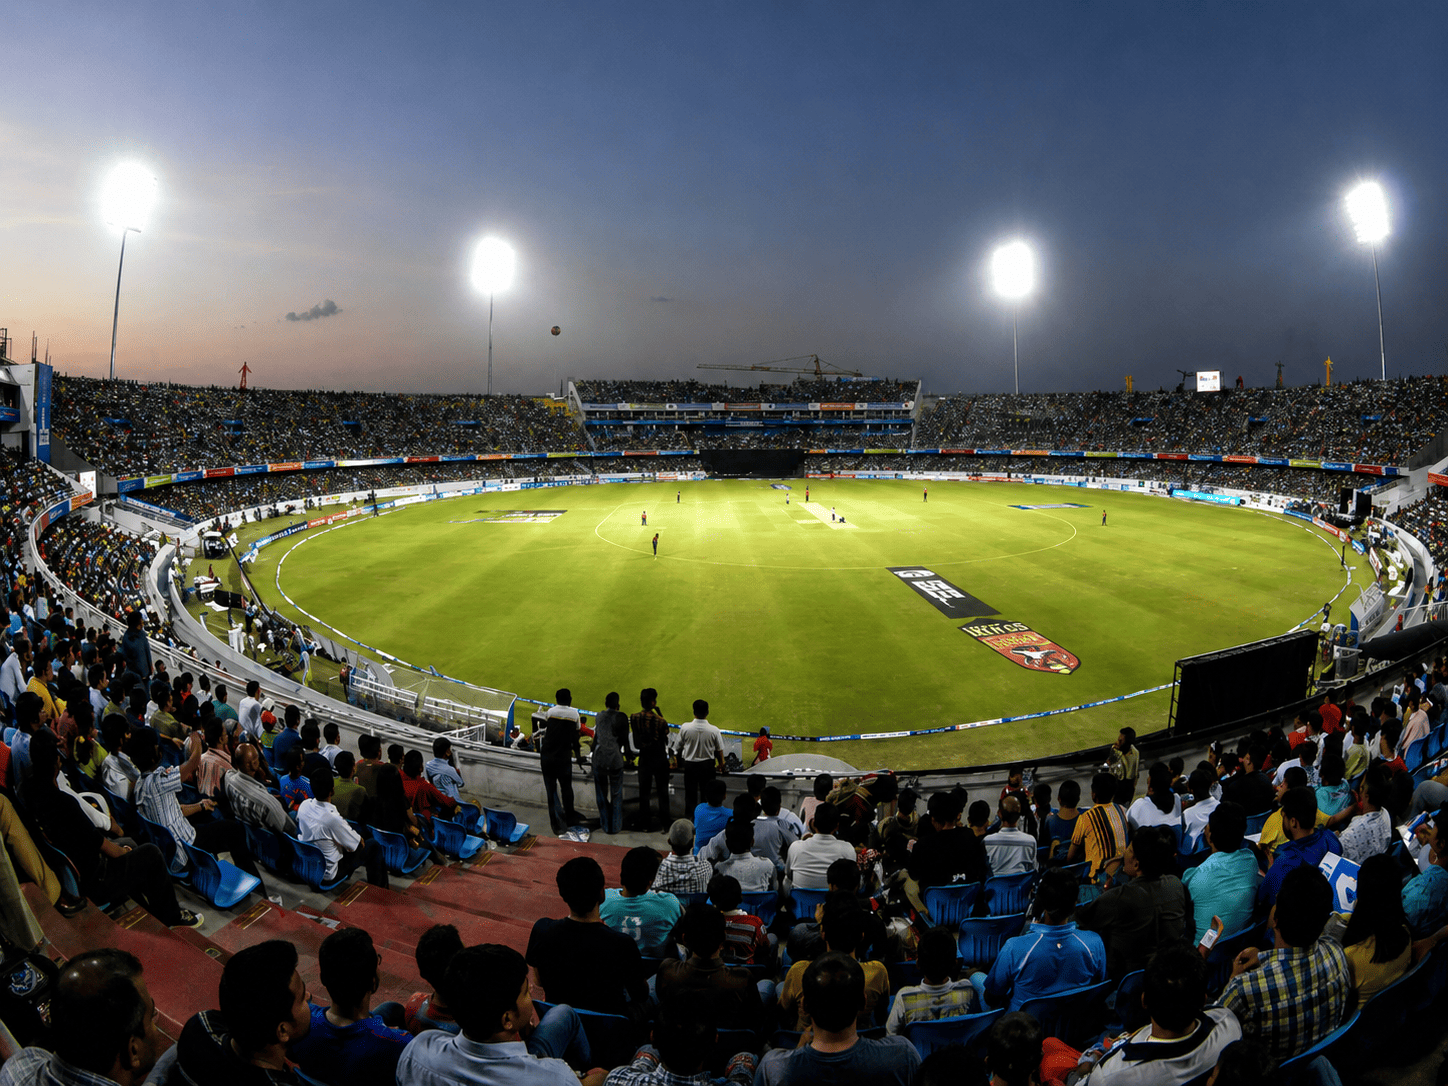
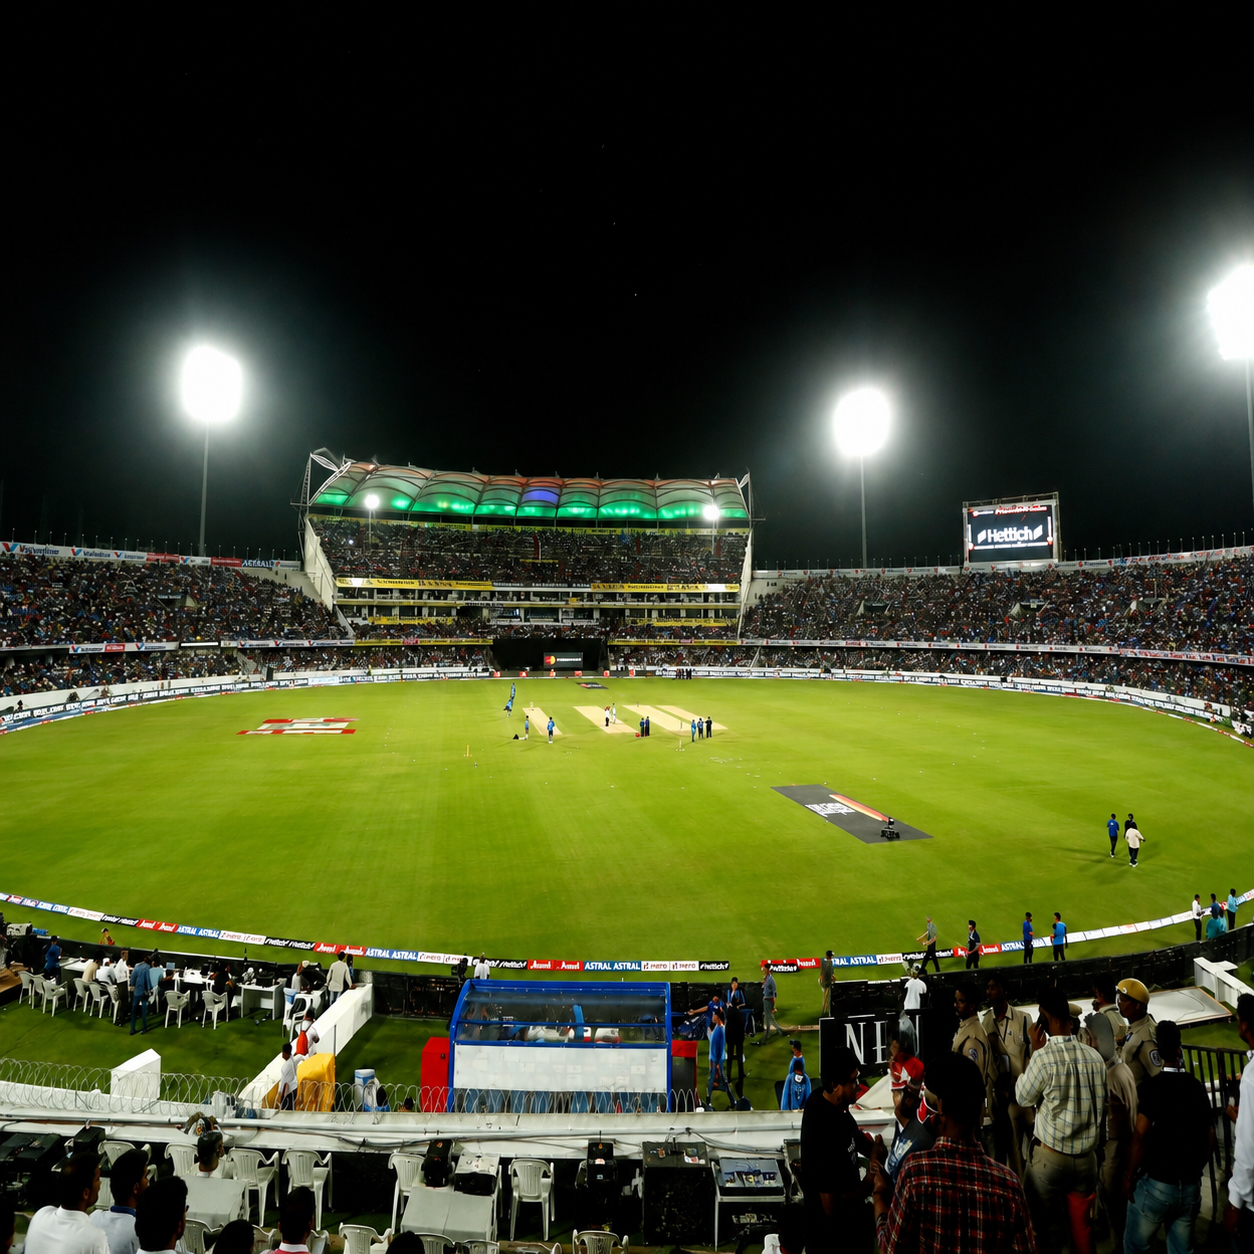
While delivering an exceptional viewing experience remained the foremost design objective, equal importance was given to the player safety and security. The planning carefully addressed these issues, incorporated well-appointed player facilities for rest and recovery and integrated comprehensive security infrastructure capable of handling international sporting events. A key design feature was the introduction of a protective moat separating the playing field from the spectator stands, effectively safeguarding players from pitch invasions while maintaining uninterrupted sightlines for the audience. The result is a thoughtfully balanced design that successfully harmonises spectator engagement, player welfare, hospitality, and security, creating a venue that meets the highest standards of international cricket.
Several innovative engineering and construction techniques were incorporated into the stadium to enhance its performance, durability, and operational efficiency. The spectator seating galleries were constructed using precast concrete units, significantly accelerating the construction process while ensuring superior quality, precision, and ease of installation. The North and South Stands were crowned with lightweight PTFE fabric roofs, lending the stadium a contemporary architectural identity while allowing diffused natural light to filter through and substantially reducing the overall structural load on the roof system. An advanced sub-soil drainage network was also integrated beneath the playing field, enabling rapid removal of excess water and facilitating the quick resumption of play following heavy rainfall. The stadium also pioneered several spectator-centric and commercial innovations in Indian cricket infrastructure. Among its most notable features was the introduction of private corporate viewing boxes—one of the first such implementations in an Indian cricket stadium—which established a new benchmark for premium hospitality and created a sustainable revenue stream through corporate sponsorship and event hosting. These carefully considered design interventions ensured that the stadium not only met international standards for cricket venues but also set new precedents in construction technology, operational efficiency, spectator comfort, and commercial viability.