
Shatabdi Hospital, Govandi
- Client: -
- Location: Govandi
- Expertise: Healthcare
- Status: -
- Cost: -
- Year of Completion: 2025
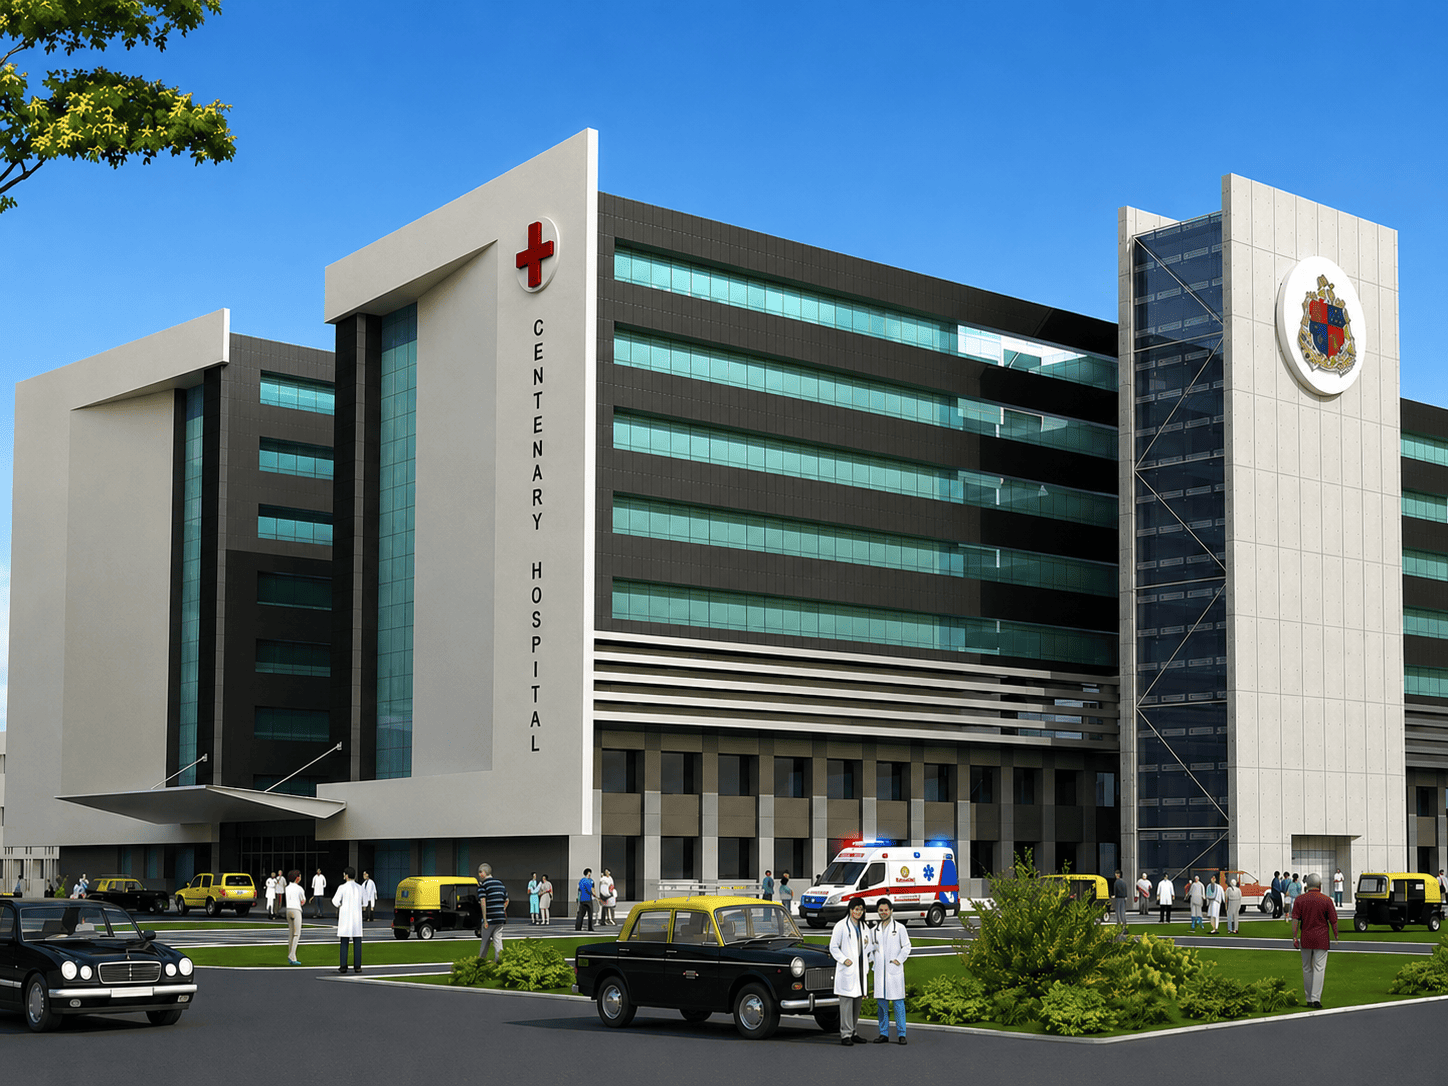
The redevelopment of the Shatabdi Hospital in Govandi spans a site area of ~64,000 m², with the project estimated to be completed in 2025 with an estimated cost of ₹450 crore. The design accommodates a high patient volume from densely populated areas like Govandi, Shivaji Nagar, Baiganwadi, Mankhurd, and Chembur—with over 800–1,000 daily OPD visits .
This complex was designed with explicit zoning for diagnostics, 12 modular Operation Theatres, ICU, and support spaces, aimed at reducing congestion and clarifying patient movement. Emphasis on mapped-out circulation corridors ensures critical connectivity while minimising bottlenecks—crucial in this kind of high-demand civic hospital. Built to accommodate a future medical college campus, the master plan integrates academic wings with care blocks, enabling phased expansion.
Located in a socioeconomically challenged urban zone, the design had to balance cost‑effectiveness with public service. The architecture reflects MCGM standards—robust structural systems, high‑volume service planning, and future‑utility integration—all while supporting equitable healthcare access.
Overall, Govandi’s Shatabdi Hospital demonstrates a functional architecture grounded in efficient patient flow, modular expansion capabilities, and community-oriented design, addressing both current demands and long-term growth within Mumbai’s civic healthcare framework.
-
-