
Staff Quarters at NITIE
- Client: NITIE
- Location: Mumbai
- Expertise: Residential Infrastructure,sustainable, people-centric spaces
- Status: on-going
- Cost: .
- Year of Completion: 2029
The Staff Quarters at NITIE are designed to provide comfortable, efficient and high-quality residences for the institute's faculty and staff. The architecture combines contemporary design with a warm, livable character, creating a welcoming environment that enhances the quality of campus life.
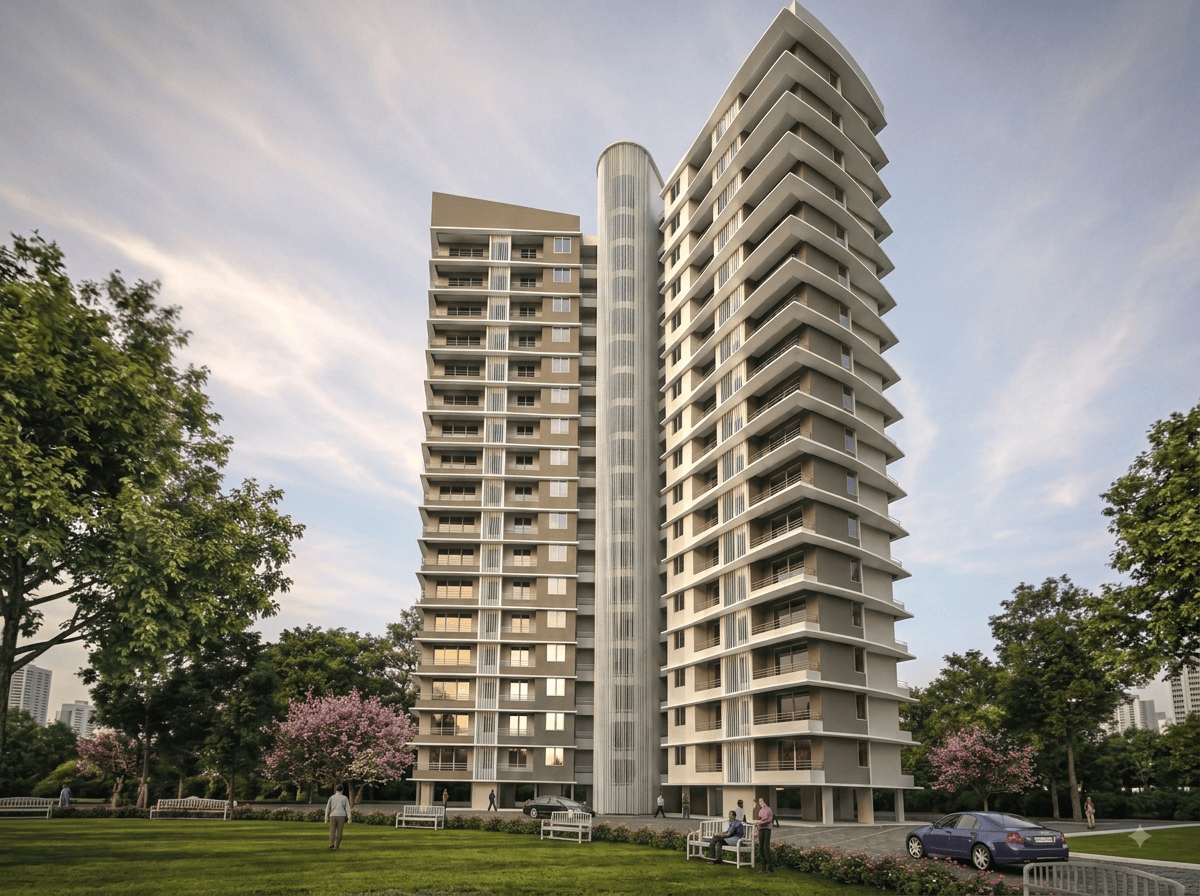
The building is composed of two residential wings arranged around a central vertical core, which houses circulation and services, ensuring privacy, safety and efficient movement. Each residence is planned with well-proportioned rooms, natural light, cross ventilation and private balconies that offer views of the landscaped campus. The design optimises space utilisation while ensuring functionality and comfort. The elevated stilt level provides covered parking and open areas, while the upper floors are dedicated to residential units, allowing for a clear separation of functions and a sense of openness. The architecture is distinguished by its clean lines, balanced proportions and vertical expression, giving the building a strong yet elegant identity within the campus. Thoughtful use of materials, shading elements and balconies not only enhances the aesthetic quality but also ensures durability and climate responsiveness. The Staff Quarters stand as a testament to our commitment to creating sustainable, people-centric spaces that contribute to a vibrant and supportive institutional community.