
Symbiosis University, Indore
- Client: Symbiosis University of Applied Sciences
- Location: Indore
- Expertise: Architecture, Interior Design
- Status: -
- Cost: -
- Year of Completion: 0
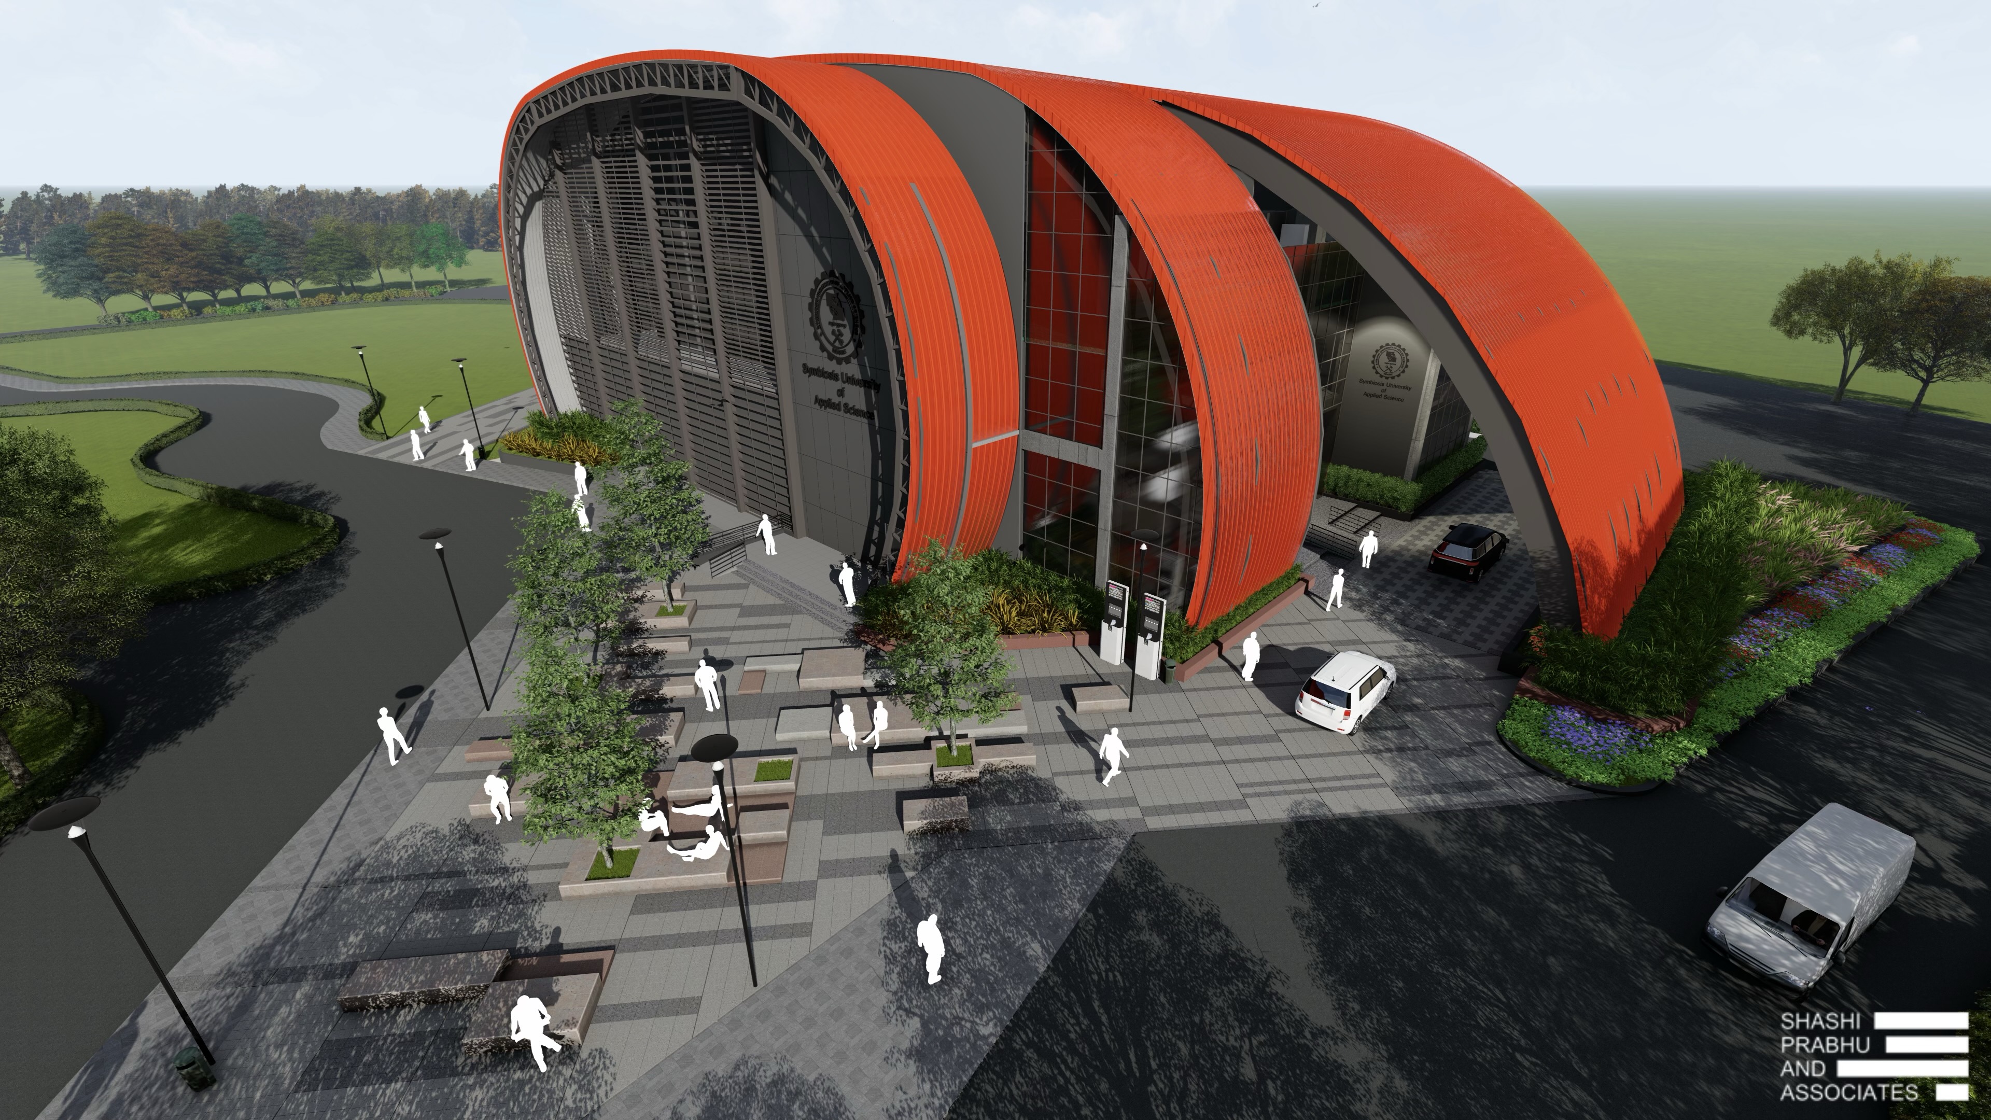
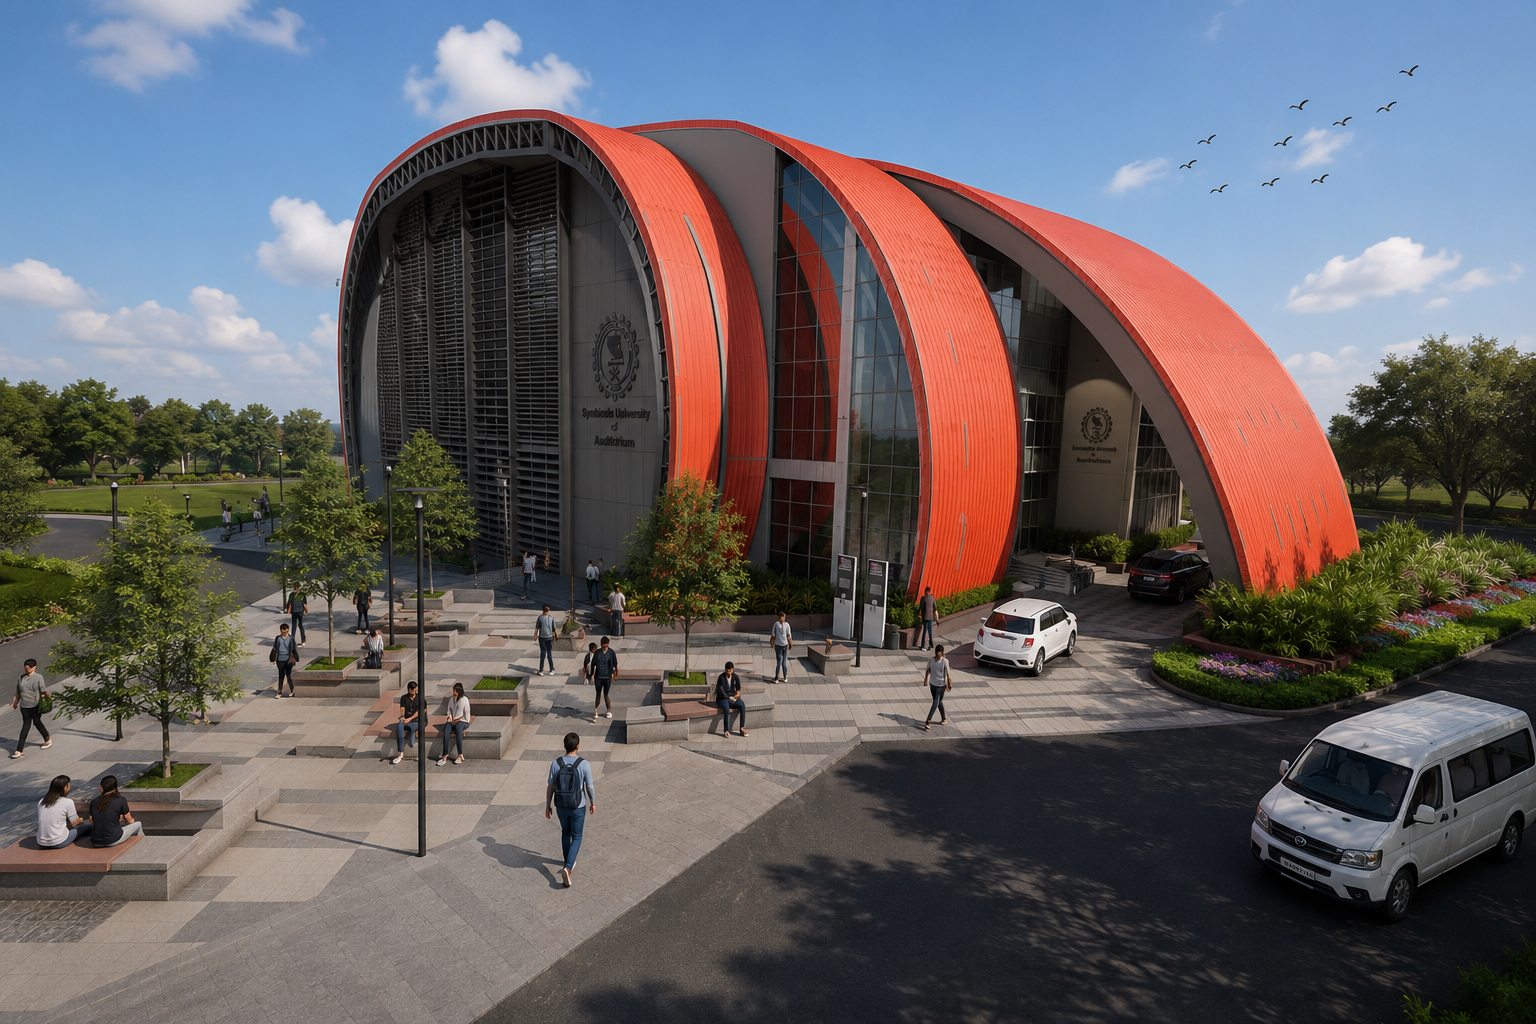
The new auditorium at Symbiosis University, Indore, designed by Shashi Prabhu & Associates, is envisioned as a cultural and architectural landmark within the academic campus. Conceived as a multi-purpose performance and event space, the auditorium accommodates lectures, conferences, performing arts, and convocations, anchoring the university’s intellectual and social life.
The most striking feature of the design is its bright red standing seam metal roof, shaped in a parametric form inspired by the petals of the Palaash flower, indigenous to the region. This sculptural roof form establishes a strong local identity, while also serving as a bold architectural expression of energy, creativity, and transformation—values central to the institution’s ethos.
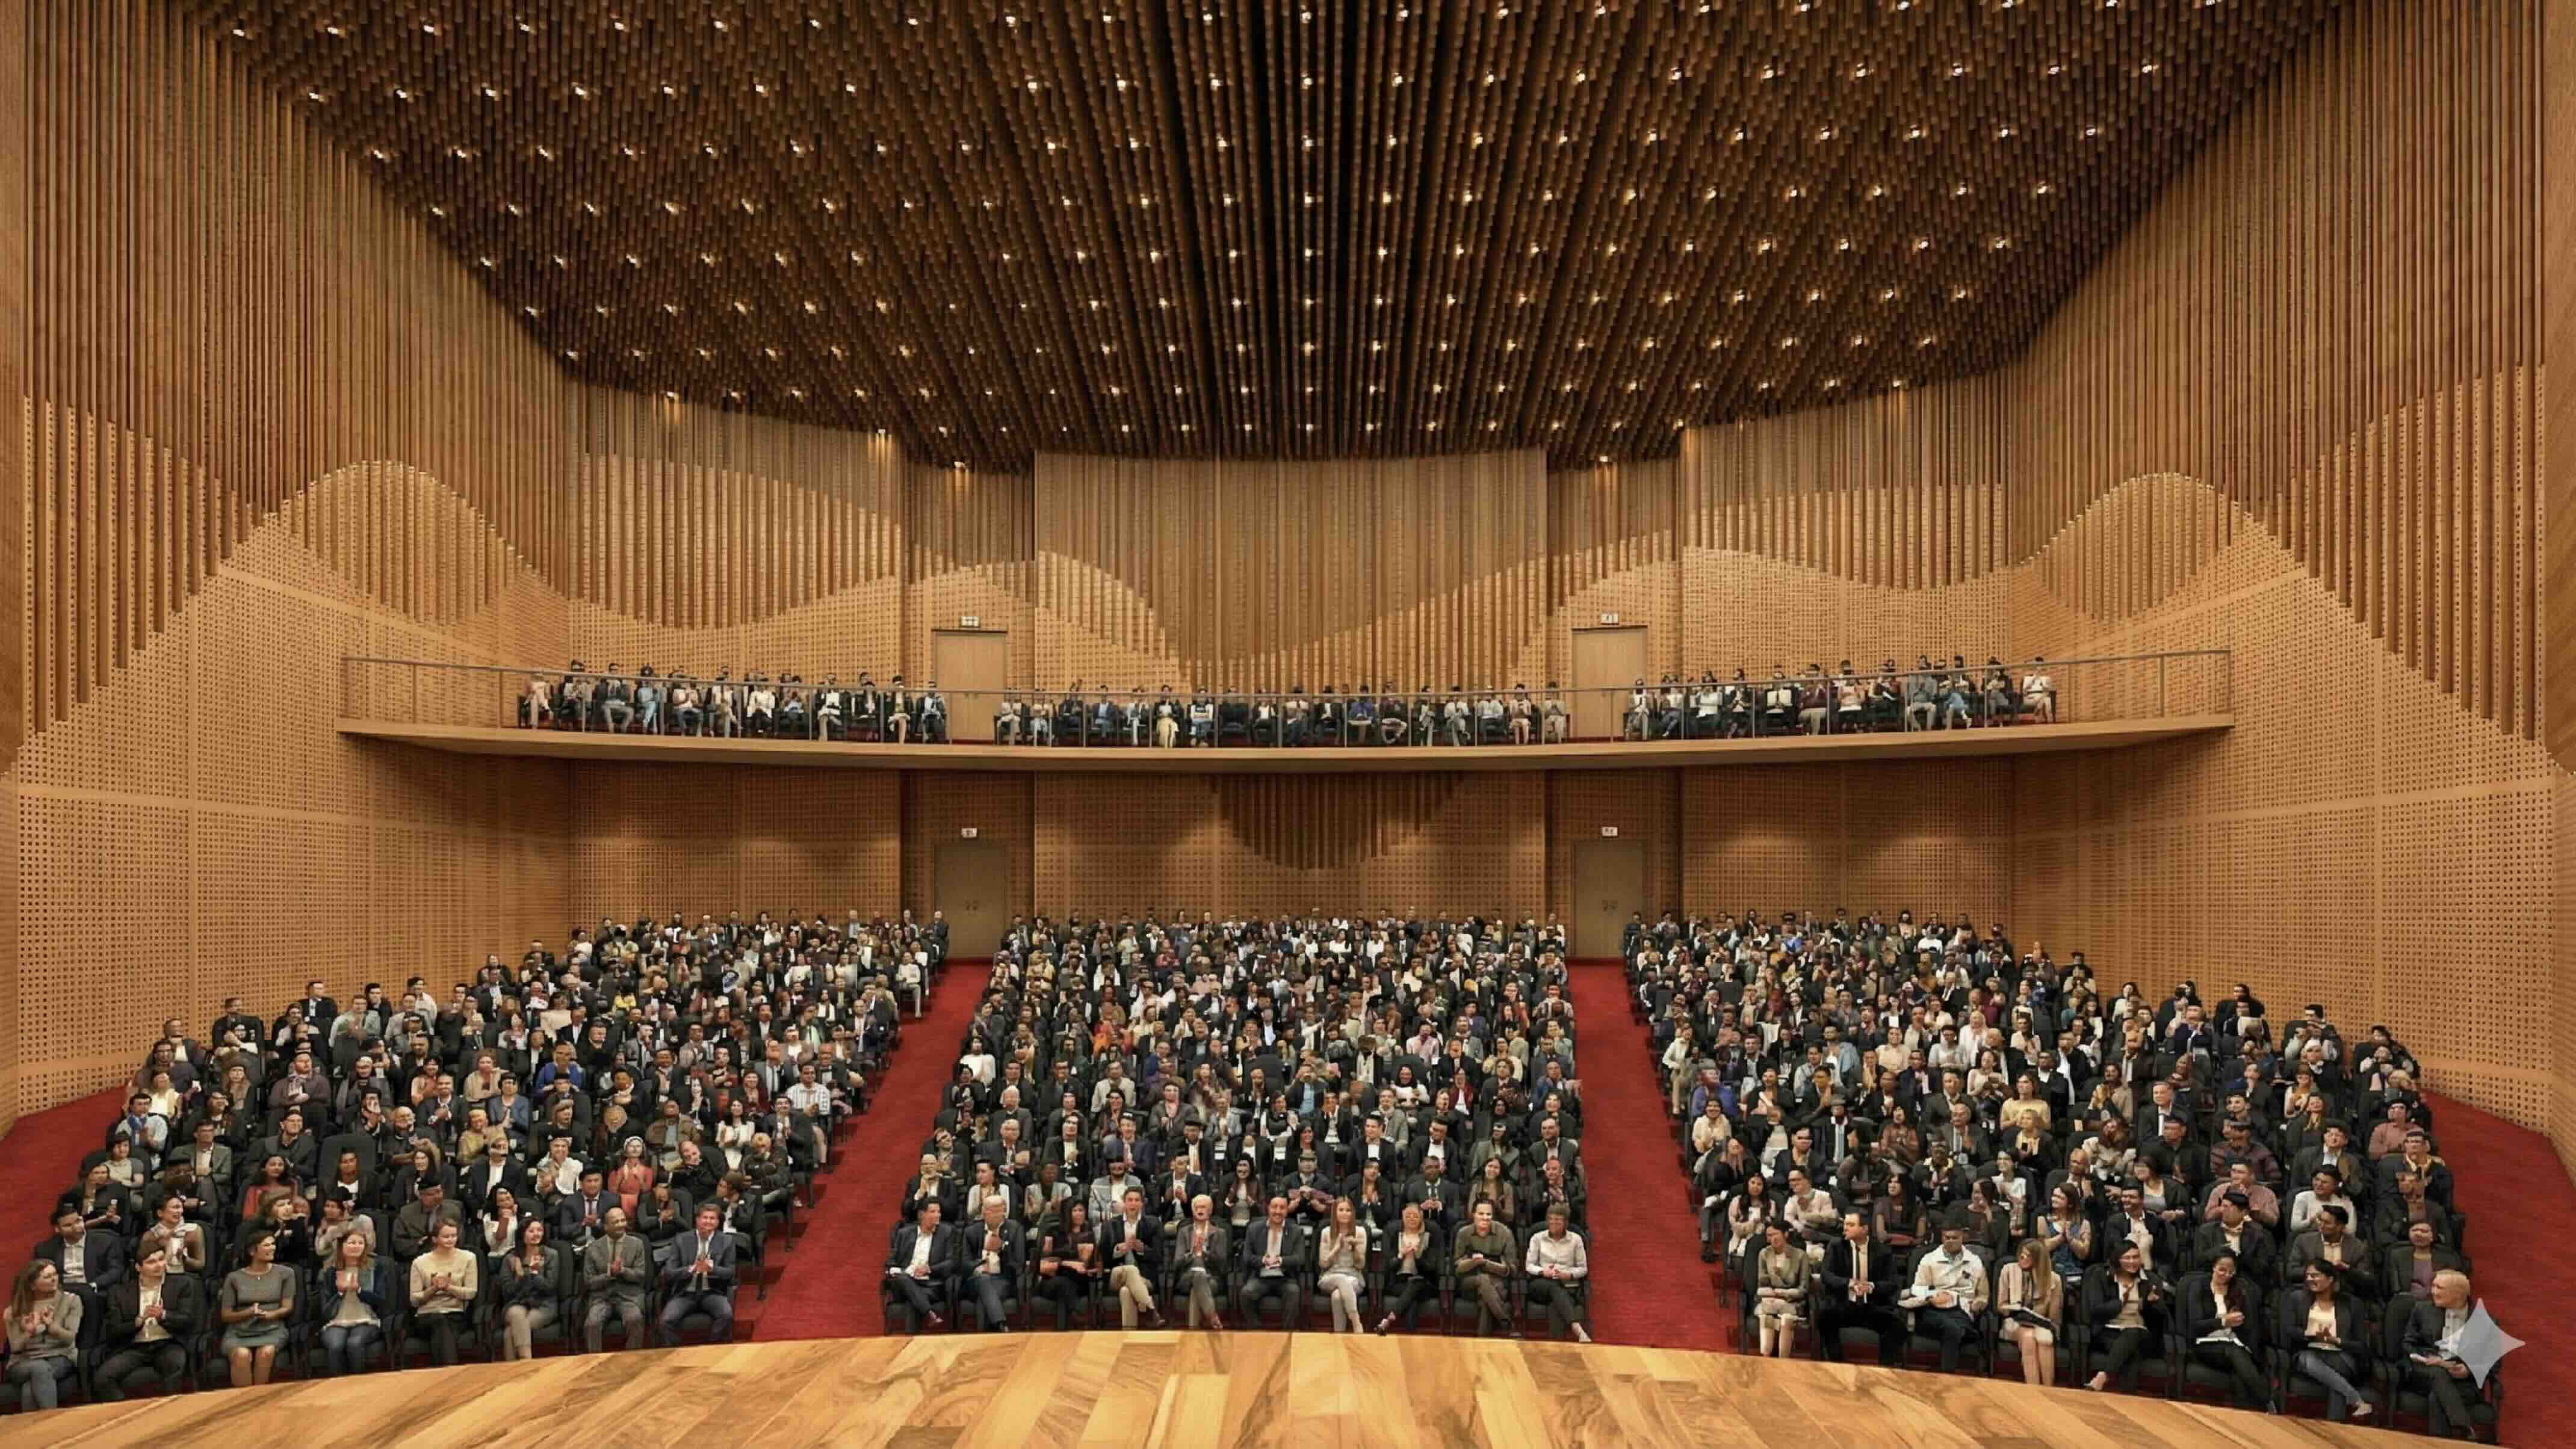
The structure houses a 1,000-seat auditorium with acoustically engineered interiors, optimal sightlines, and state-of-the-art lighting and AV systems. The entry sequence includes a spacious lobby that functions as a breakout space and exhibition area. Natural materials such as wood, stone, and concrete are used in warm tones to complement the vivid roof and enhance the tactile experience.
The design integrates passive sustainability strategies, including shaded glazing, thermal insulation, and natural ventilation, addressing Indore’s climatic needs. Backstage areas—green rooms, control rooms, and service corridors—are seamlessly planned to ensure smooth functionality.
Symbolic yet functional, contextual yet futuristic, this auditorium reflects SPA’s philosophy of context-driven design, blending bold architectural language with deep cultural relevance and environmental consciousness. It stands as a new beacon for the university—celebrating both tradition and progress.
-
-