
Topiwala Market
- Client: .
- Location: Goregaon
- Expertise: mixed-use infrastructure
- Status: on-going
- Cost: .
- Year of Completion: 2030
The redevelopment of Topiwala Market in Goregaon was envisioned as a transformative urban renewal project that addresses the needs of both the city’s traditional marketplace and its growing civic infrastructure.
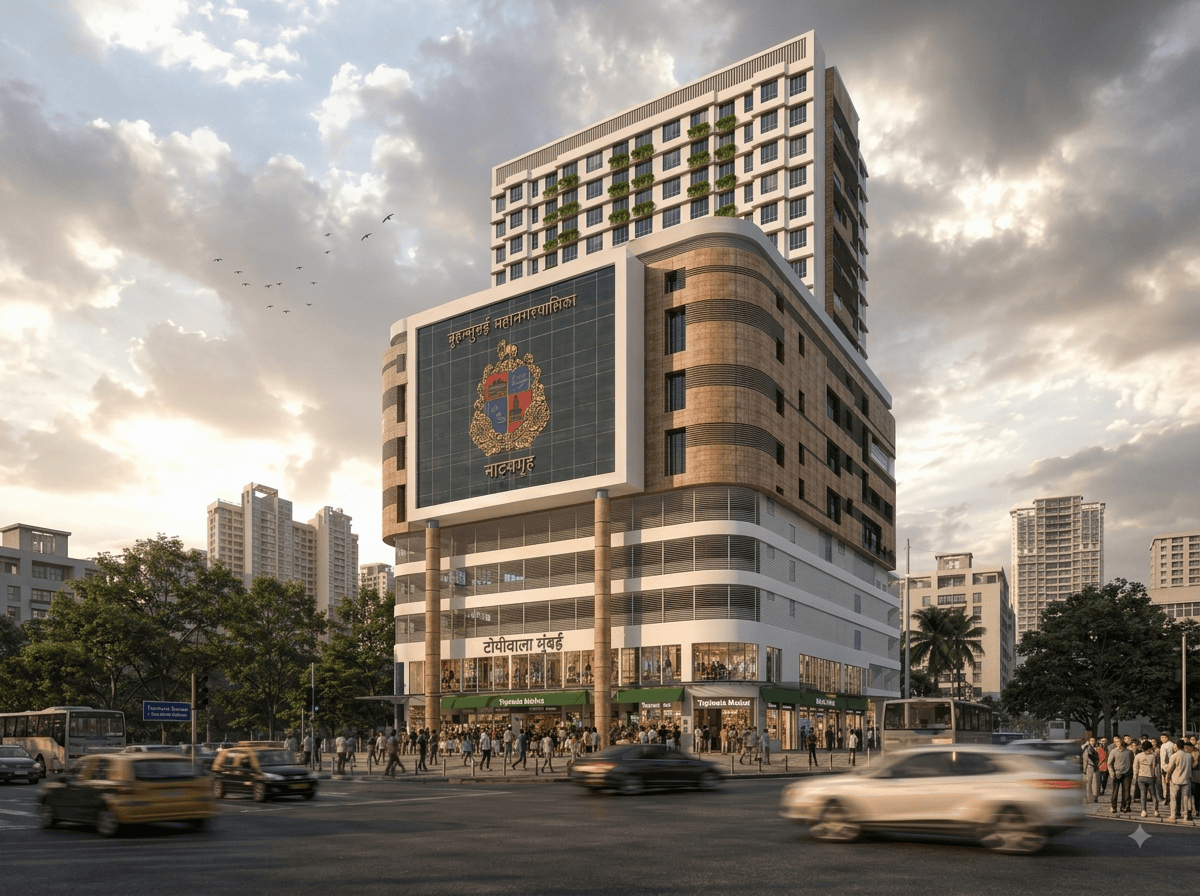
Designed by Shashi Prabhu & Associates, the project reimagines an ageing market into a vibrant mixed-use development that preserves the livelihoods of existing shopkeepers while creating a modern, safe and efficient public destination. The planning strategy places the rehabilitated market on the ground and first floors, ensuring maximum visibility, accessibility and pedestrian activity, while significantly improving hygiene, fire safety, circulation and service infrastructure compared to the original market. Recognising the scarcity of public cultural infrastructure in Mumbai’s suburbs, the design introduces a 700-seat municipal drama theatre (Natyagruha) above the market, creating a vibrant civic destination that remains active beyond market hours. The theatre has been carefully integrated with independent public access, dedicated foyers, backstage facilities and service areas, allowing cultural activities to function seamlessly without interfering with the commercial operations below. Above the theatre, the project accommodates residential apartments for municipal employees, creating a truly mixed-use development that combines commerce, culture and housing within a single architectural composition. Two basement levels provide organised parking and service infrastructure, freeing the ground plane for pedestrians and significantly improving the surrounding urban environment. The architectural expression reflects the project’s civic importance through a composition of strong horizontal forms, a prominent glazed façade identifying the municipal theatre, and a contemporary residential tower rising above the public podium. Particular emphasis was placed on segregating pedestrian, vehicular, service and residential circulation to ensure that each function operates independently while contributing to a cohesive whole. The redevelopment demonstrates SPA’s philosophy of creating architecture that extends beyond individual buildings to strengthen the social and cultural