
Vocational Training Institute
- Client: .
- Location: Rwanda
- Expertise: design excellence with disciplined project management
- Status: on-going
- Cost: .
- Year of Completion: 2028
The TVET Centre in Rwanda, was envisioned as a modern vocational education campus designed to foster technical skills, innovation and workforce development.
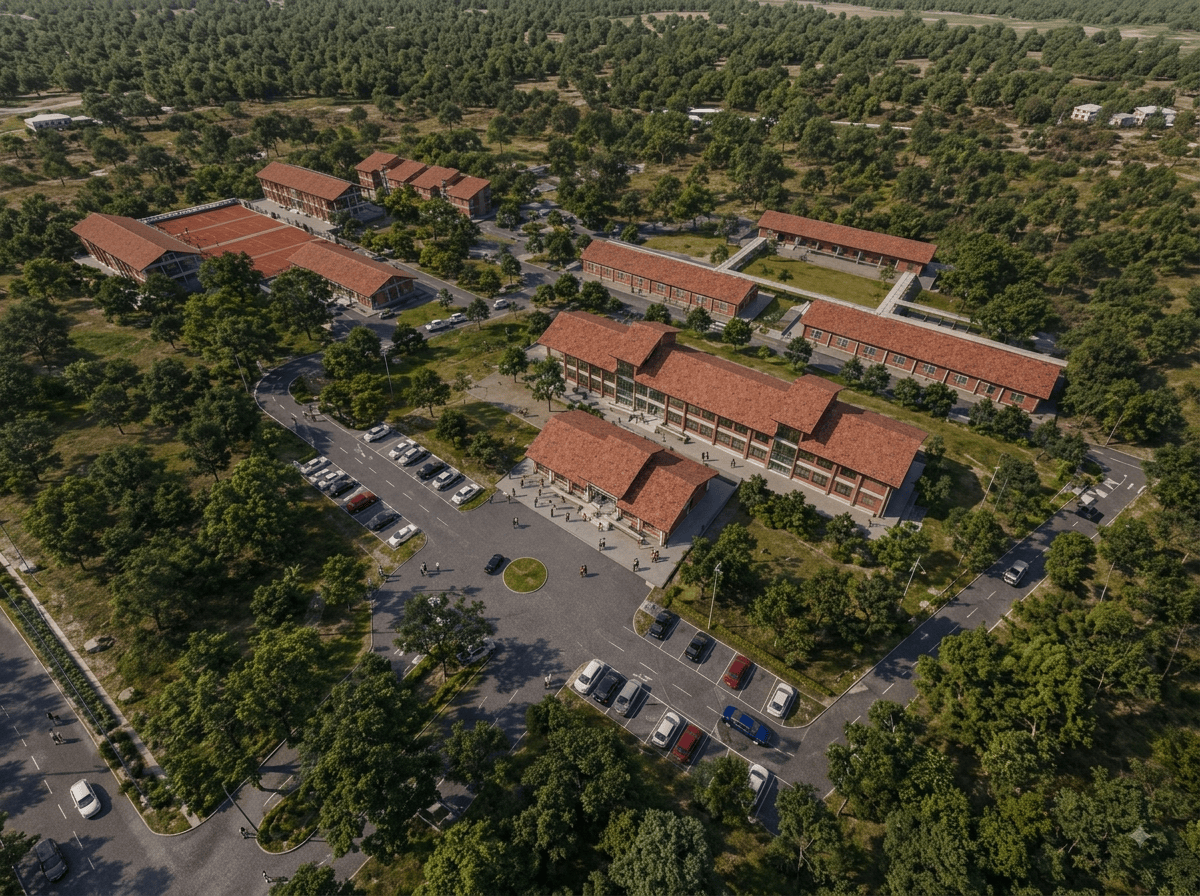
Planned as an integrated institutional campus, the development comprises academic blocks, workshops, administration facilities, sports infrastructure and landscaped open spaces, all connected through a well-structured masterplan that promotes accessibility, collaboration and an engaging learning environment. The architecture responds to the local climate and context while creating a functional, sustainable and student-centric campus. SPA was appointed to prepare the Detailed Design and Detailed Project Report (DPR) for 14 such centres around Rwanda, translating the client’s vision into a comprehensive, construction-ready solution. Our multidisciplinary scope encompassed architectural, structural and engineering coordination, campus infrastructure planning, landscape design, technical specifications, cost estimates and tender documentation, ensuring that every aspect of the project was thoroughly integrated and ready for execution. Following the design phase, SPA was entrusted with Project Management and Construction Supervision, overseeing the implementation of the project from inception to completion. By integrating design excellence with disciplined project management, the team ensured that quality, cost and schedule objectives were achieved while maintaining the integrity of the original design vision. The project exemplifies SPA’s capability to deliver large-scale institutional developments through a seamless continuum of design, documentation and construction management.